


Living (3.49 × 5.69)
hardwood floor · Fireplace · Combined W/Dining
Level: Main

Taunton North, Whitby, Ontario L1R 3G3
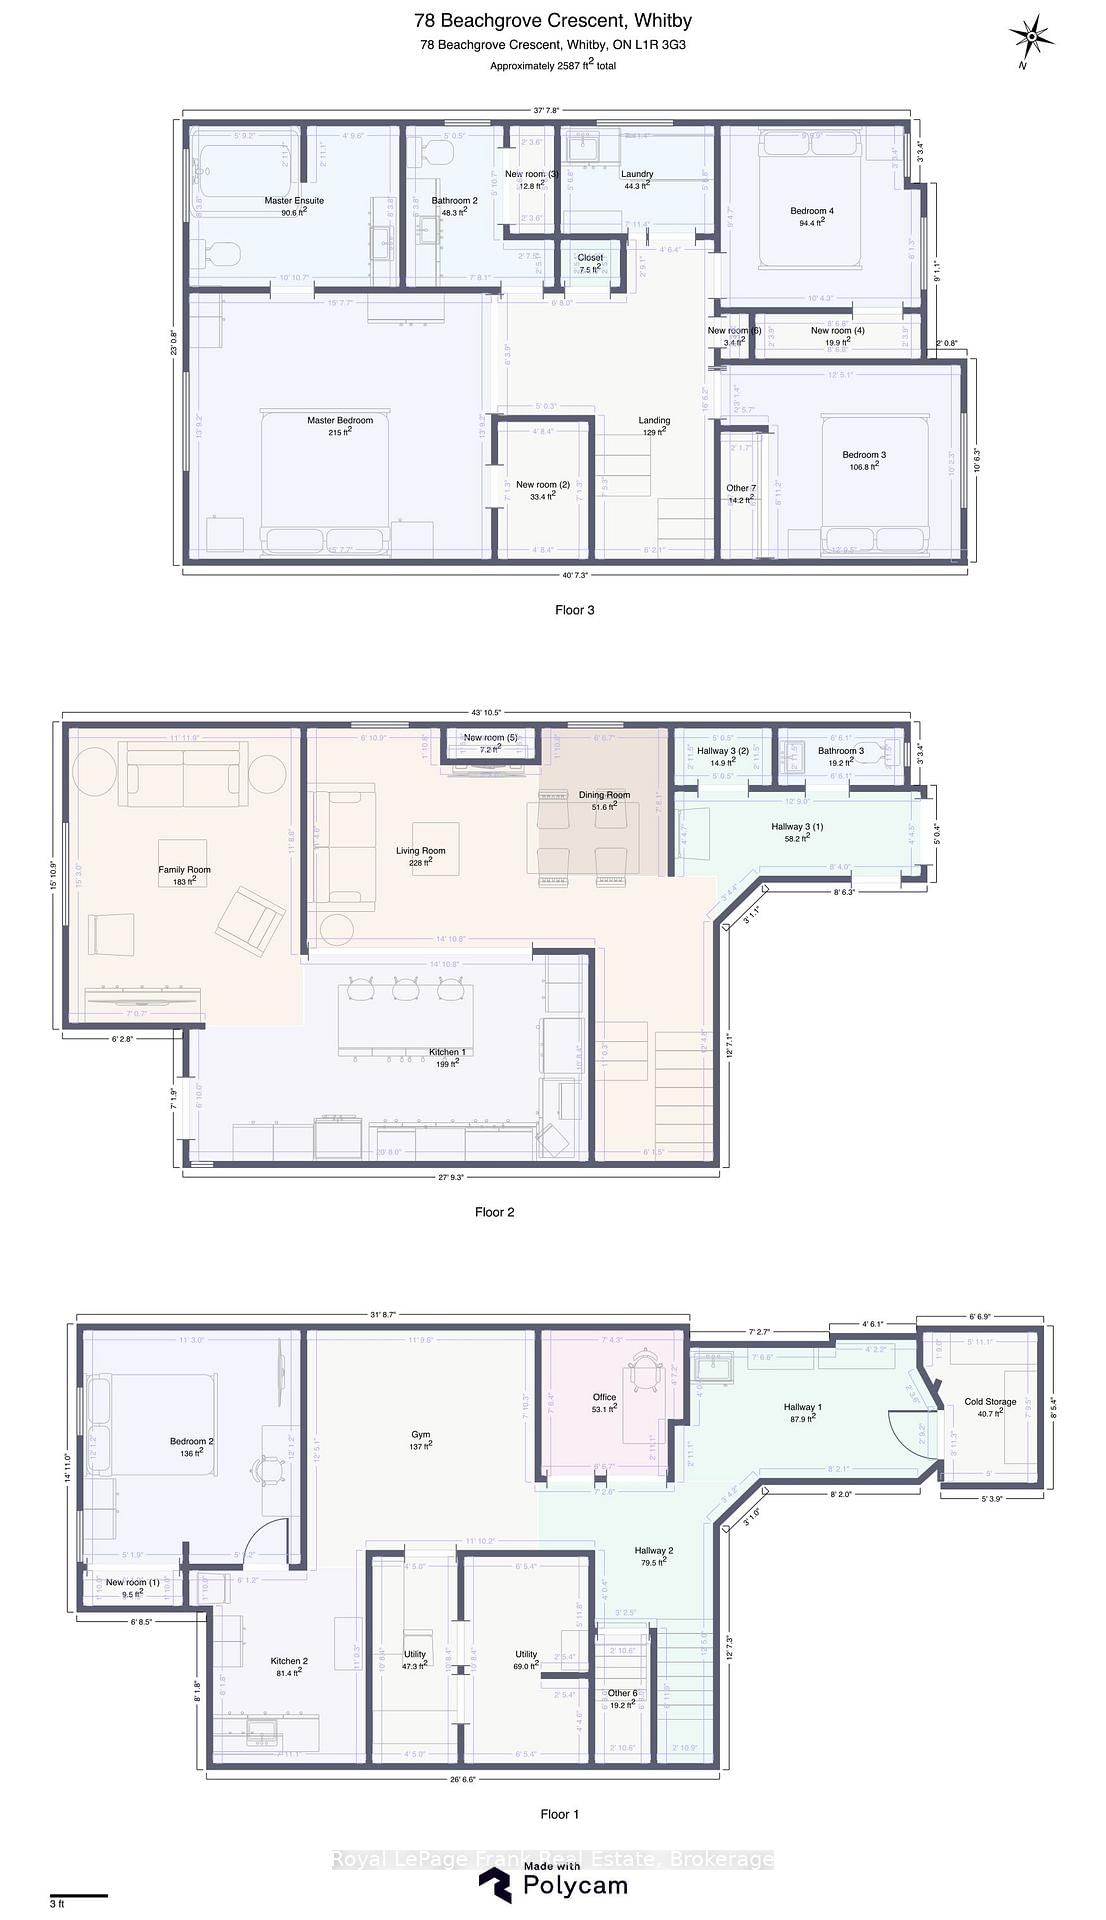
Stunning 3+1 Bedroom, 3 Bathroom home on a private ravine lot in sought after North Whitby! Fully renovated main floor with open-concept kitchen. Living and Dining with gas fire place, Family room with vaulted ceiling over looking the backyard. Primary bedroom features a newly updated ensuite, laundry conveniently relocated to the upper level, 2 other spacious bedrooms and a 4pc bathroom. Partially finished basement offers a 4th bedroom with dressing room, the rec area is currently used as a home gym. there is 3pc rough-in (but used as an office), Cold room, & lots of storage! Roof, Windows, Furnace & A/C all have been replaced. Double car garage equipped with EV charging outlet and has access from the home, plus a widened driveway fitting 3 cars. Enjoy the private backyard oasis with Hot Tub, and gas BBQ hookup, backing onto peaceful ravine views. Walking distance to Willows Walk P.S(5 min) and 10-12 mins to Sinclair High School Don't miss out on this one!!!
Buy/Sell history for 78 Beachgrove Cres, Whitby, Ontario
Sale history on this site covers the last 2 years, the window permitted under the TRREB MLS® VOW agreement.
| Date Start | Date End | List Price | Price | Event | Listing ID |
|---|---|---|---|---|---|
| N/A | N/A | $949,900 | N/A | For Sale | E14030302 |
Estimated value requires sign in
AI market estimates use sold comparables and are available after you sign in and accept MLS® VOW terms.
hardwood floor · Fireplace · Combined W/Dining
Level: Main
hardwood floor · Fireplace · Combined W/Living
Level: Main
hardwood floor · Renovated · Open Concept
Level: Main
hardwood floor · Vaulted Ceiling · Overlook Greenbelt
Level: Main
Broadloom · 4 Pc Ensuite · W/I Closet
Level: Upper
Broadloom · Double Closet · Window
Level: Upper
Broadloom · Double Closet · Window
Level: Upper
Ceramic Floor · Window
Level: Upper
Laminate · Large Window · Double Closet
Level: Lower
Laminate · Window
Level: Lower
Comparable sales require sign in
Closing prices and sold comps are available to registered visitors who accept MLS® VOW terms on this site.
Monthly Payment
$4,355
Total monthly payment
$4,926
Break-even down payment
100%
Expand Neighbourhood demographics to load Statistics Canada census charts.
Expand Market details to load neighbourhood price and activity trends.
$949,900
$949,900
CAD
Estimated market value
The trademarks MLS®, Multiple Listing Service® and the associated logos are owned by CREA and identify the quality of services provided by real estate professionals who are members of CREA.