




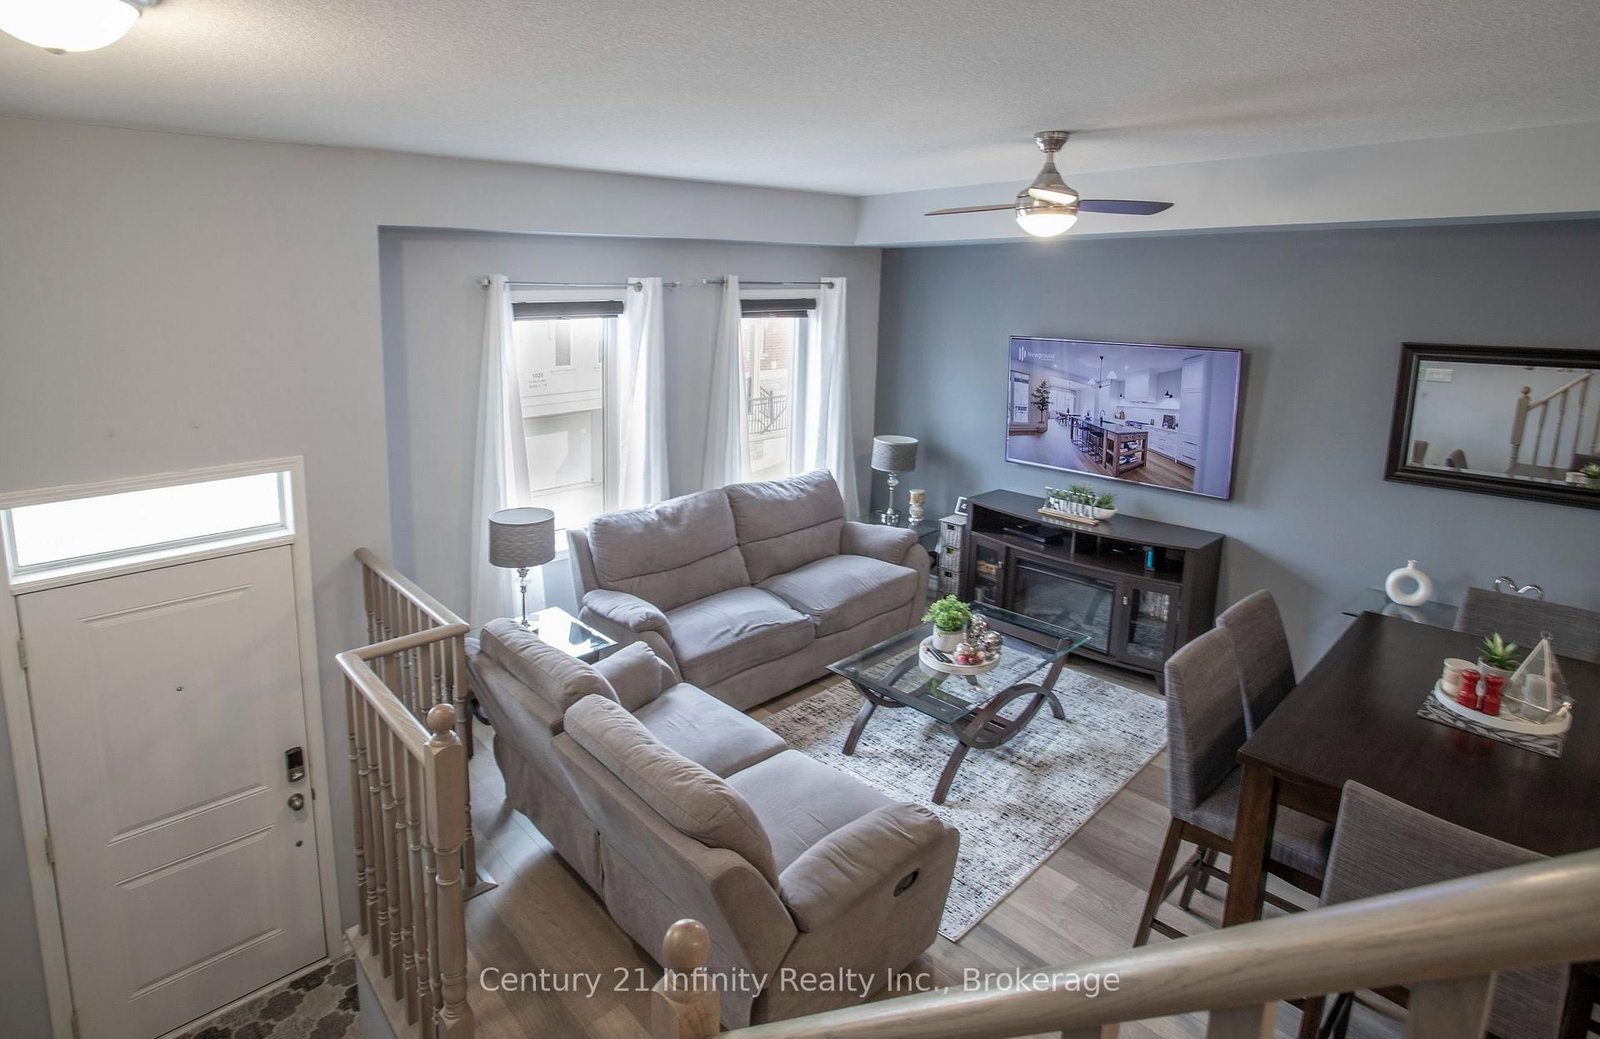


Living (4.2 × 5.59)
Combined W/Dining · Laminate · Large Window
Level: Main

Pringle Creek, Whitby, Ontario L1N 0L5
**OPEN HOUSE SATURDAY 17TH & SUNDAY 18TH, 3-5PM** Welcome To This Beautifully Maintained 3 Bedroom, 3 Bathroom Modern Townhouse, Built In 2018 With Thoughtful Design. The Main Floor Features An Inviting Living Room With Laminate Flooring, A Large Window, And An Open Concept Layout Flowing Seamlessly Into The Dining Area. The Modern Kitchen Offers Stainless Steel Appliances, Ceramic Flooring, A Pantry, Breakfast Bar, And Elegant Granite Countertops, Making It Ideal For Everyday Living And Entertaining. The Second Floor Features Two Spacious Bedrooms, Including One With A Juliette Balcony, Along With A Versatile Den/Home Office And Convenient Laundry Room. The Third Level Boasts A Generous Primary Bedroom Complete With A Walk In Closet, 4 Piece Ensuite, And Walkout To A Private Rooftop Terrace. Additional Highlights Include Two Hardwood Staircases And A Finished Basement With A Man Door Providing Direct Access To The Garage. Modern Finishes, Functional Design, Abundant Natural Light, And An Exceptional Multi Level Layout Make This Townhouse An Outstanding Opportunity For First Time Buyers, Families, Or Investors. Recent Improvements Include: Hardwood Staircase (2026), OTR Microwave (2026), Washing Machine (2024) **VIEW VIRTUAL TOUR**
Buy/Sell history for 4 Dunsley Way, Whitby, Ontario
Sale history on this site covers the last 2 years, the window permitted under the TRREB MLS® VOW agreement.
| Date Start | Date End | List Price | Price | Event | Listing ID |
|---|---|---|---|---|---|
| N/A | N/A | $624,900 | N/A | For Sale | E13985336 |
Estimated value requires sign in
AI market estimates use sold comparables and are available after you sign in and accept MLS® VOW terms.
Combined W/Dining · Laminate · Large Window
Level: Main
Combined W/Living · Laminate
Level: Main
Breakfast Bar · Ceramic Floor · Granite Counter
Level: Main
Broadloom
Level: 2nd
Broadloom · Juliette Balcony
Level: 2nd
Broadloom
Level: 2nd
W/O To Terrace · 4 Pc Bath · W/I Closet
Level: 3rd
W/O To Garage · Ceramic Floor
Level: Bsmt
Comparable sales require sign in
Closing prices and sold comps are available to registered visitors who accept MLS® VOW terms on this site.
Monthly Payment
$2,865
Total monthly payment
$3,220
Break-even down payment
100%
Expand Neighbourhood demographics to load Statistics Canada census charts.
Expand Market details to load neighbourhood price and activity trends.
$624,900
$624,900
CAD
Estimated market value
The trademarks MLS®, Multiple Listing Service® and the associated logos are owned by CREA and identify the quality of services provided by real estate professionals who are members of CREA.