

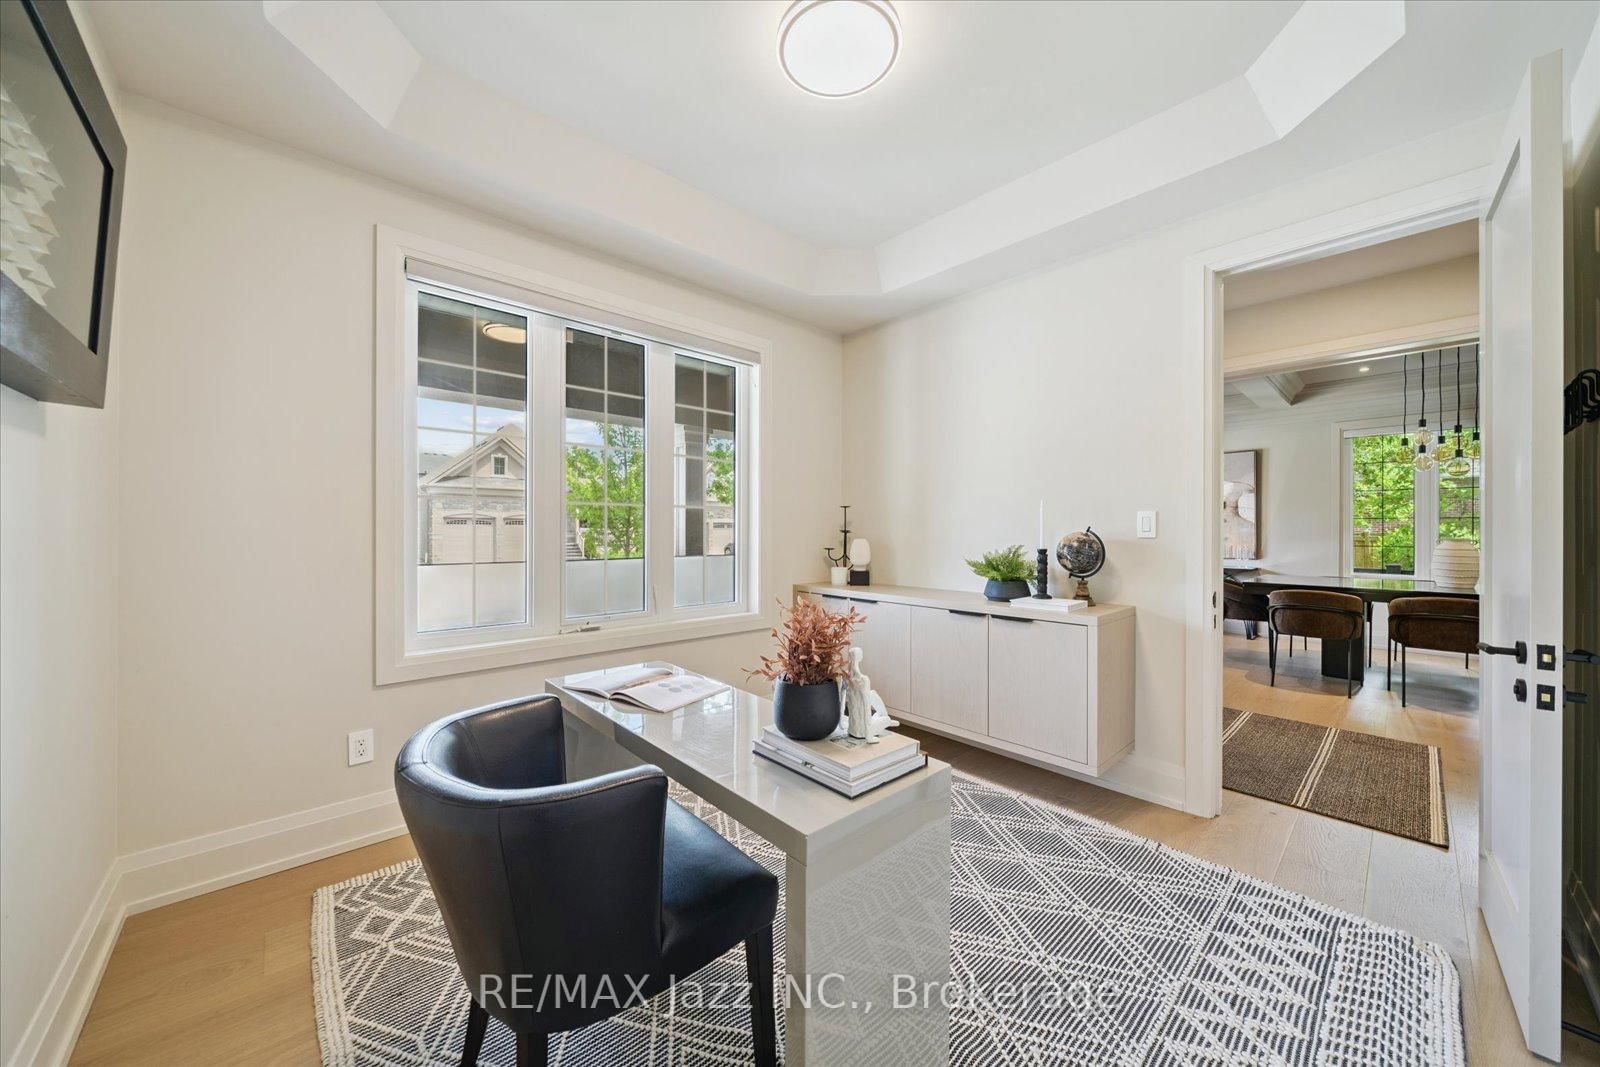

















Foyer (3.59 × 1.94)
2 Pc Bath · W/I Closet · hardwood floor
Level: Main

Rolling Acres, Whitby, Ontario L1R 3R8
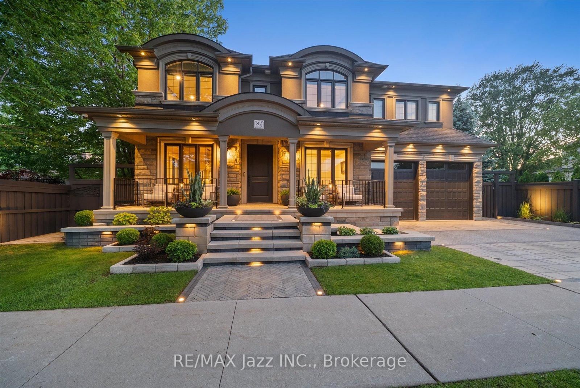
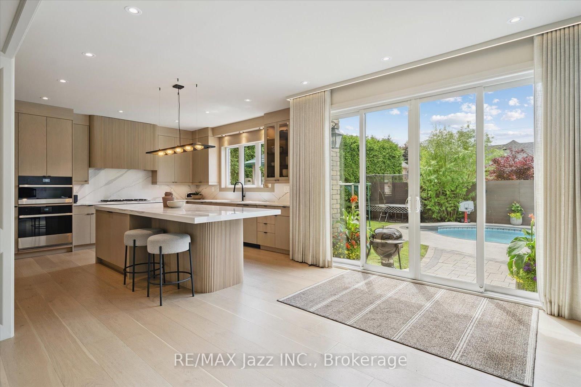
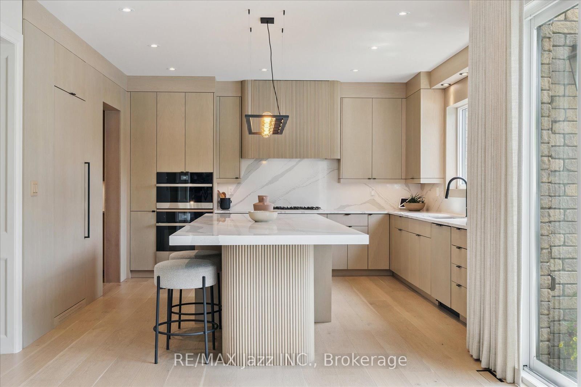
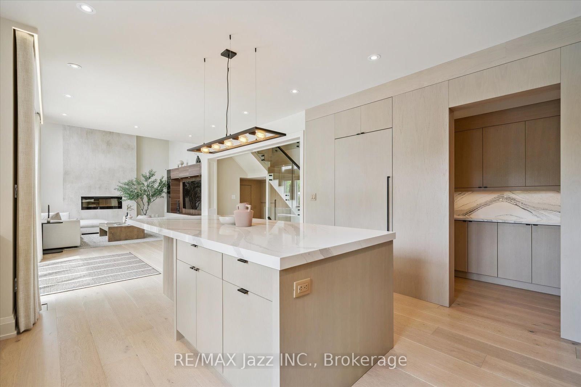
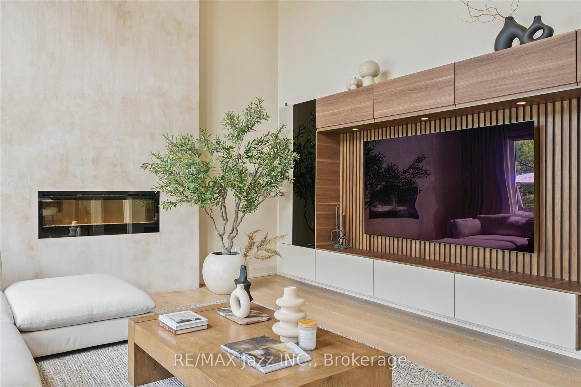
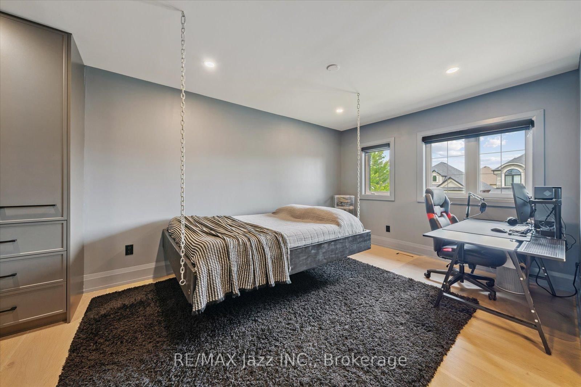
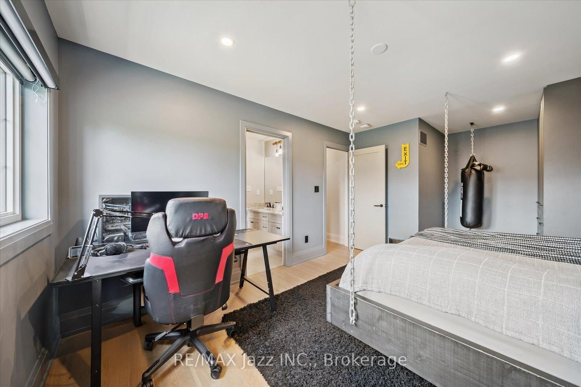
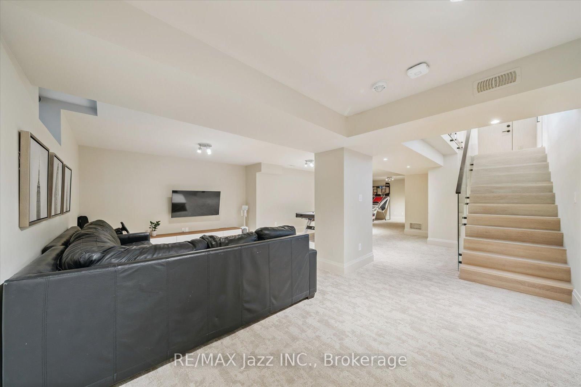
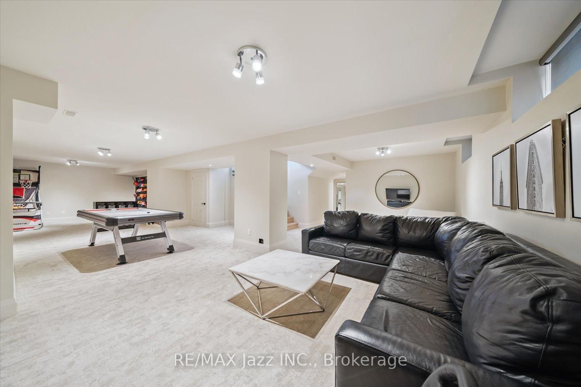
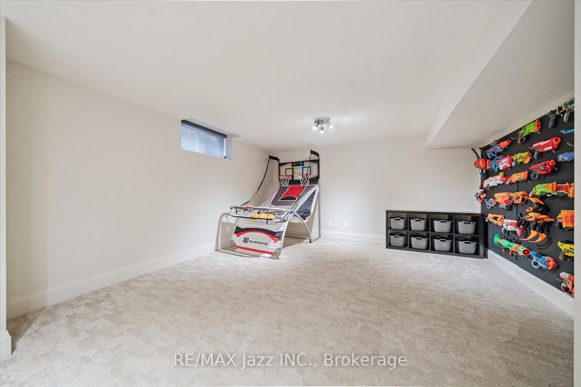
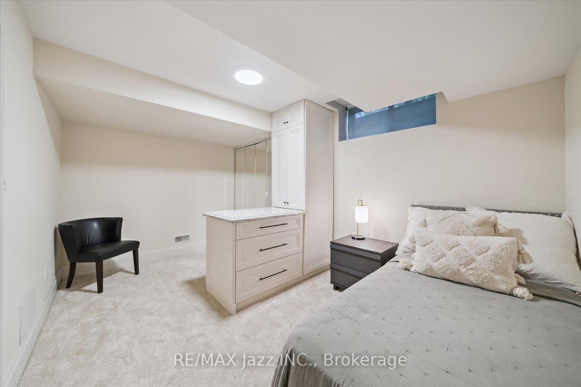
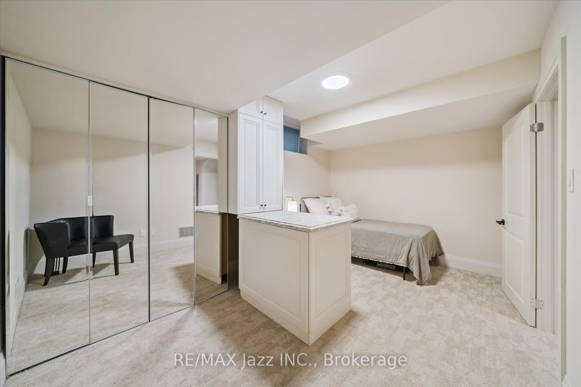
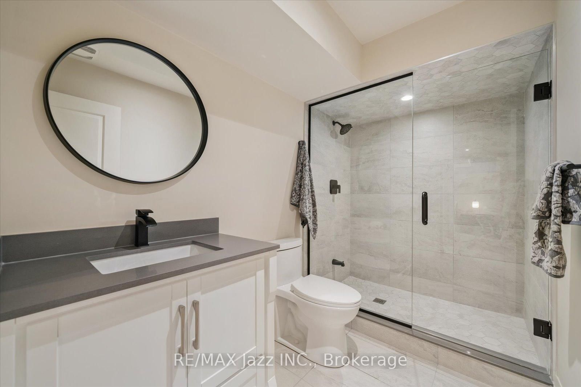
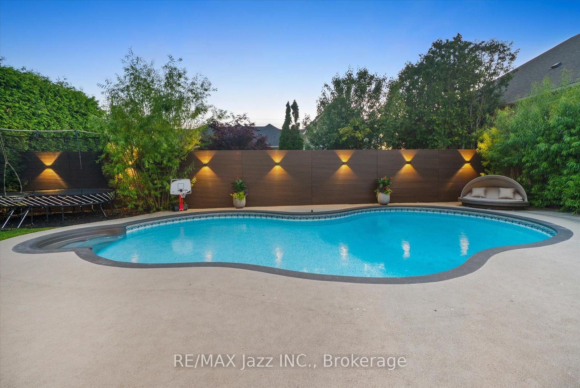
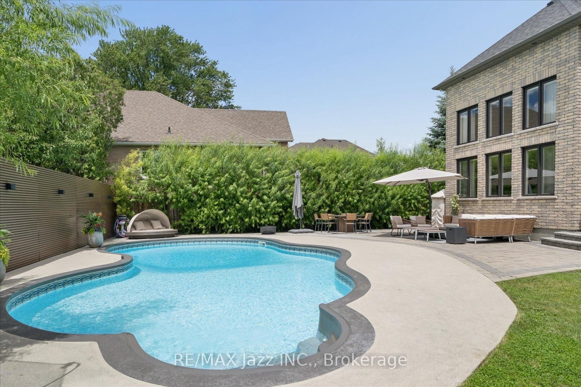
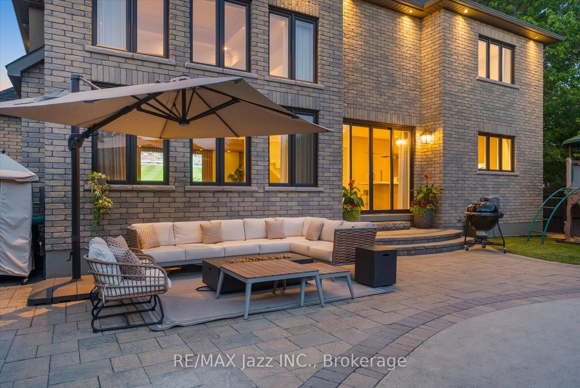
Welcome to 82 Bridlewood Boulevard, a stunning custom-built Delta-Rae home where luxury, craftsmanship, and design come together seamlessly. Offering approximately 5,000 sq. ft. of finished living space, this exceptional 4+1 bedroom, 4.5 bathroom residence features white oak flooring throughout, a spectacular 16-foot Venetian plaster fireplace, and an award-winning Rocpal kitchen complete with Cambria Britannica Surfaces and fully panelled JennAir appliances. Designed with modern convenience in mind, the home is equipped with smart home technology, Somfy automated shades and drapery, and a professionally finished lower level. The resort-inspired backyard is an entertainer's dream, showcasing premium stonework, outdoor inlay lighting, a Rain Bird irrigation system, and an oversized saltwater pool surrounded by beautifully landscaped grounds. A truly rare offering and one of Whitby's finest luxury homes.
Buy/Sell history for 82 Bridlewood Blvd, Whitby, Ontario
Sale history on this site covers the last 2 years, the window permitted under the TRREB MLS® VOW agreement.
| Date Start | Date End | List Price | Price | Event | Listing ID |
|---|---|---|---|---|---|
| N/A | N/A | $1,999,000 | N/A | For Sale | E13710964 |
Estimated value requires sign in
AI market estimates use sold comparables and are available after you sign in and accept MLS® VOW terms.
2 Pc Bath · W/I Closet · hardwood floor
Level: Main
hardwood floor · Large Window · O/Looks Frontyard
Level: Main
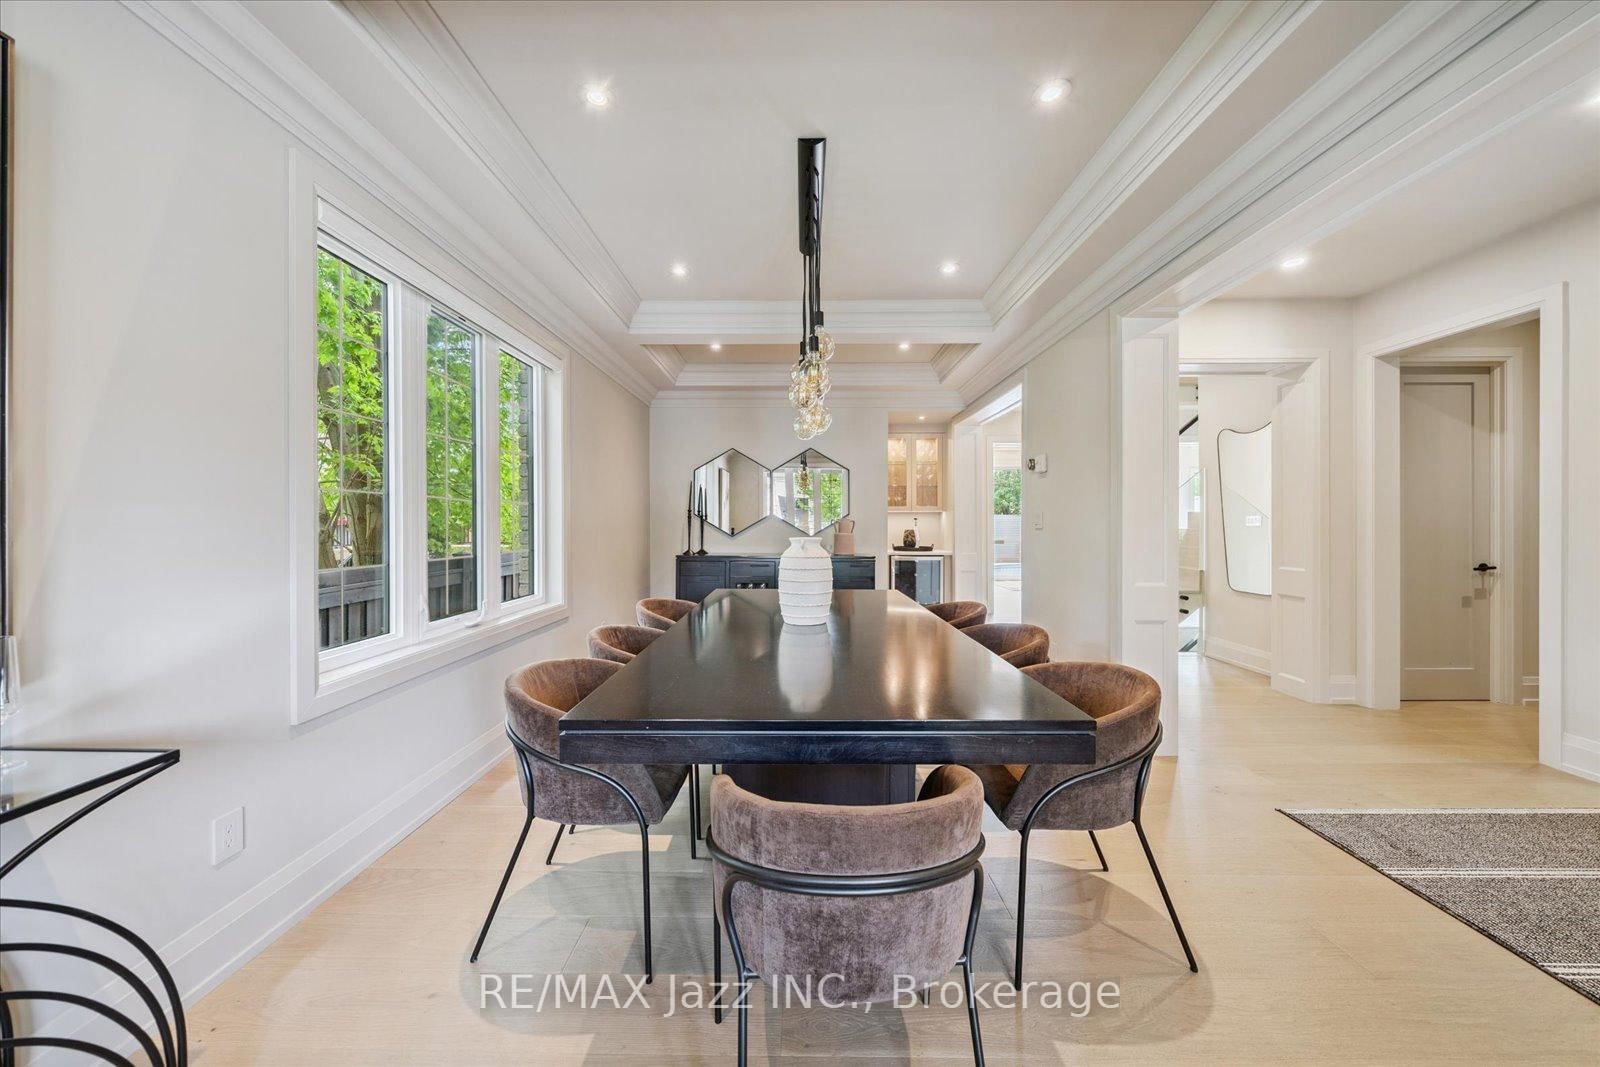
Dry Bar · Large Window · B/I Fridge
Level: Main
B/I Appliances · Quartz Counter · Eat-In Kitchen
Level: Main
Quartz Counter · hardwood floor · Separate Rm
Level: Main
W/O To Pool · Electric Fireplace · Access To Garage
Level: Main
B/I Shelves · 6 Pc Ensuite · Soaker
Level: Upper
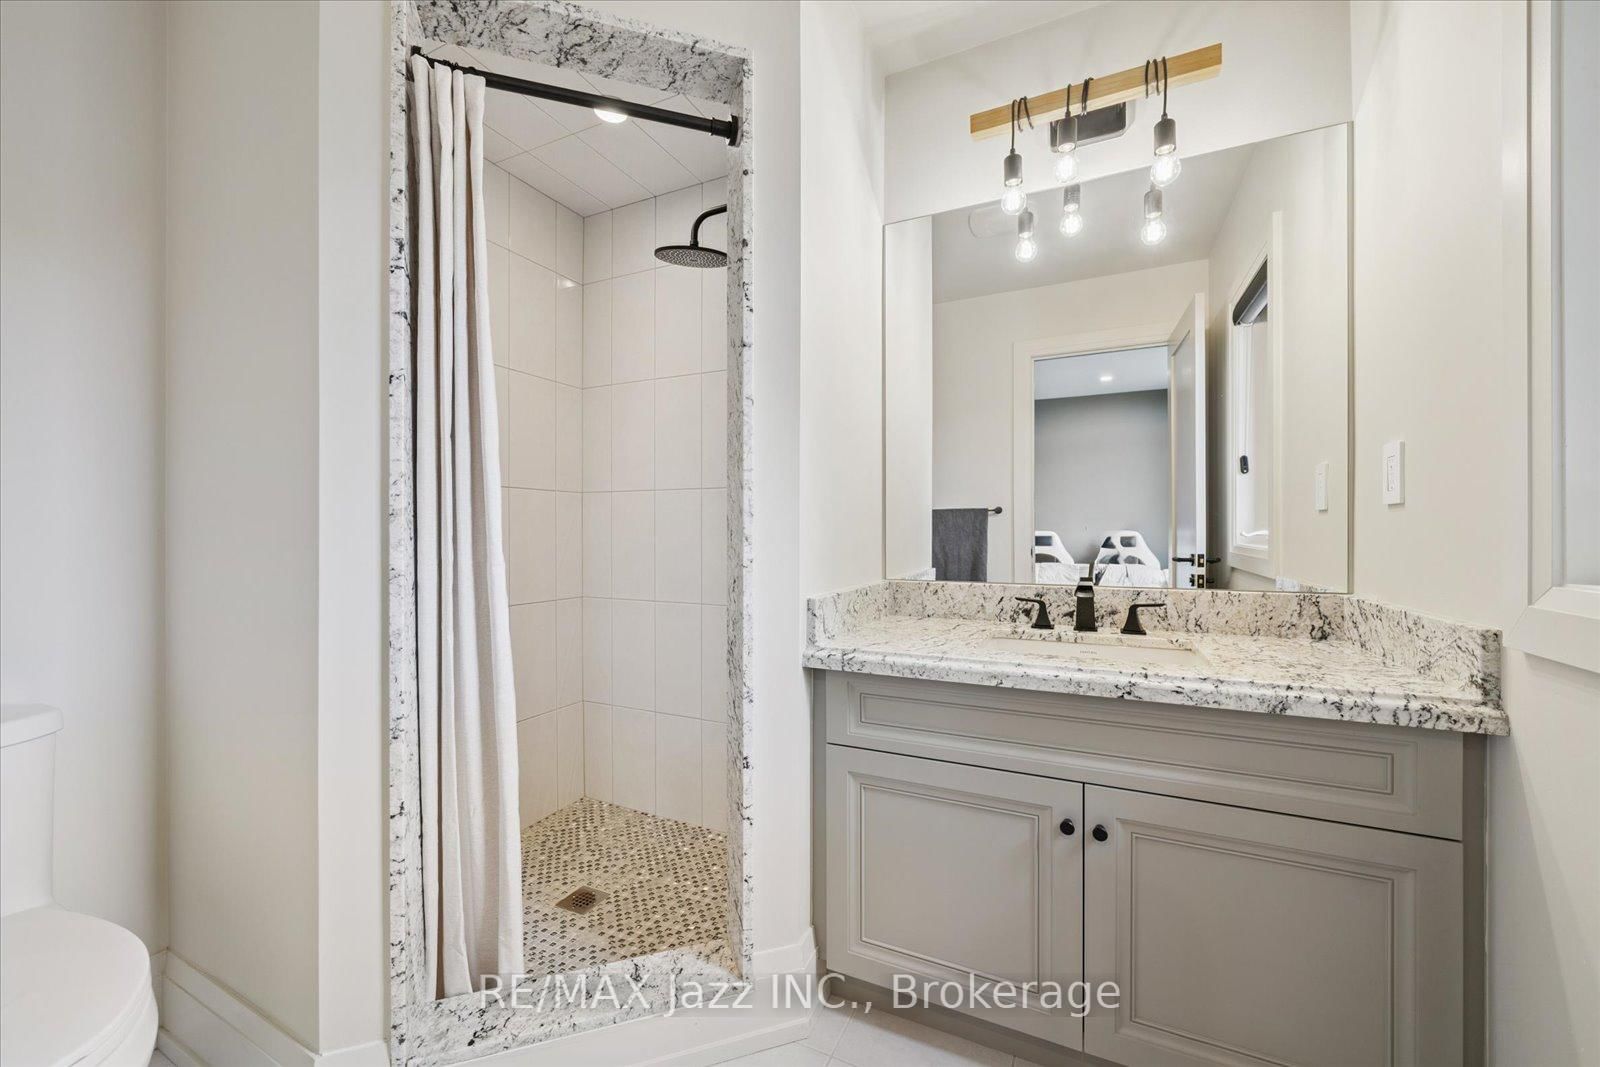
B/I Shelves · 3 Pc Ensuite · Granite Counter
Level: Upper
B/I Shelves · Semi Ensuite · Granite Counter
Level: Upper
B/I Shelves · Semi Ensuite · Granite Counter
Level: Upper
Laundry Sink · Quartz Counter · B/I Appliances
Level: Upper
Open Concept · Above Grade Window · Cushion Floor
Level: Lower
Centre Island · Cushion Floor · Above Grade Window
Level: Lower
Comparable sales require sign in
Closing prices and sold comps are available to registered visitors who accept MLS® VOW terms on this site.
Monthly Payment
$9,164
Total monthly payment
$10,188
Break-even down payment
100%
Expand Neighbourhood demographics to load Statistics Canada census charts.
Expand Market details to load neighbourhood price and activity trends.
$1,999,000
$1,999,000
CAD
Estimated market value
The trademarks MLS®, Multiple Listing Service® and the associated logos are owned by CREA and identify the quality of services provided by real estate professionals who are members of CREA.