


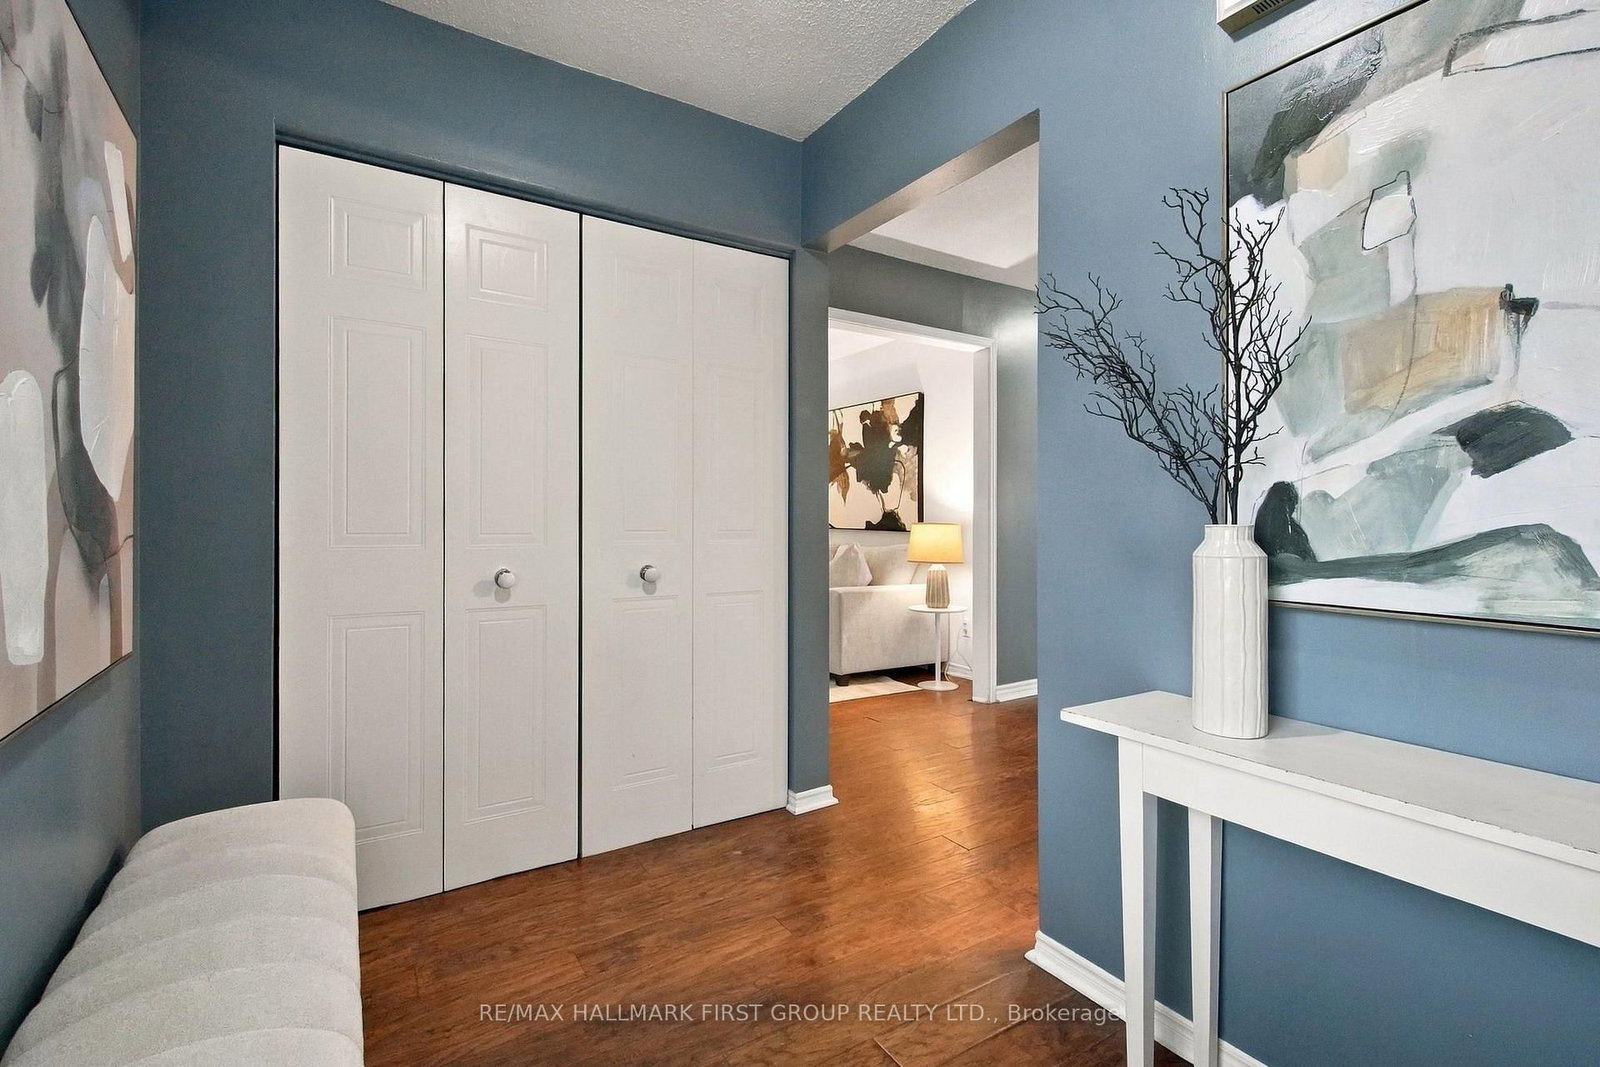


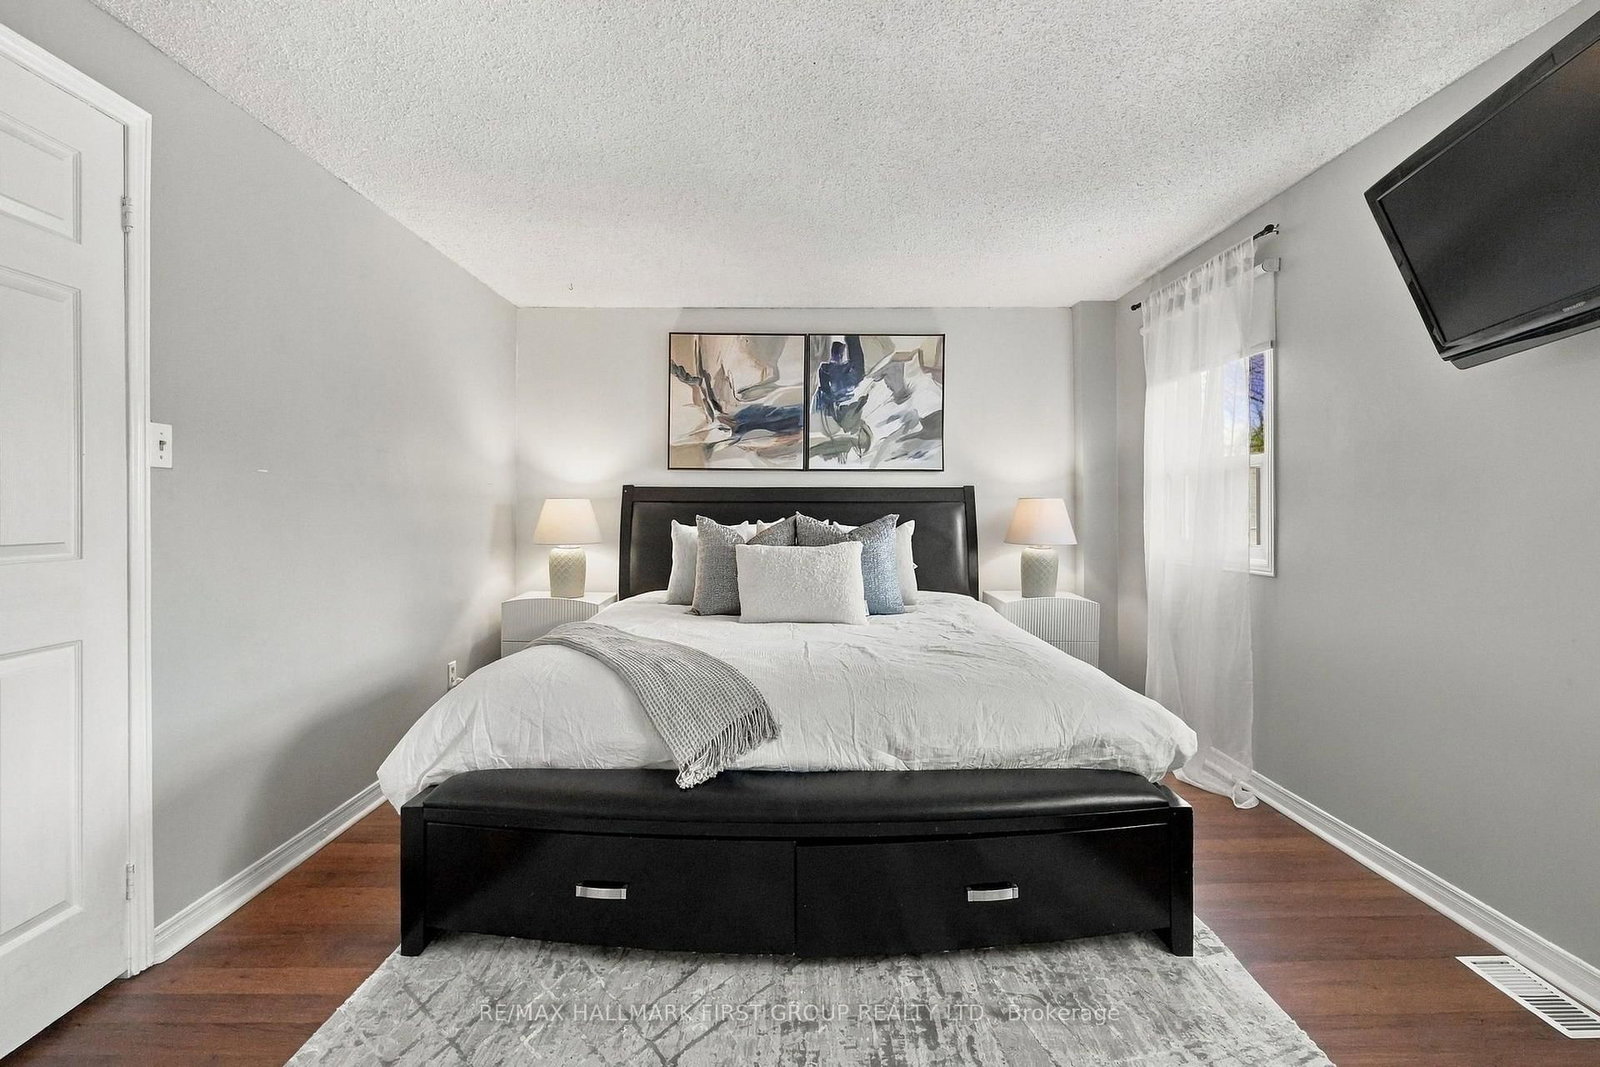


Living (3.5 × 3.9)
Laminate · Large Window
Level: Main

Pringle Creek, Whitby, Ontario L1N 7Z4
Look No Further! Double Car Garage, No Sidewalk, 4+1 Bedrooms, Move In Ready In Desirable Pringle Creek Community*** This Fabulous Home Offers Open Concept Family Room With Fireplace & W/O To Patio, Living Room With Barn Door, Laminate Floors Through-Out. Family Size Kitchen W/ Stainless Steel Appliances, Backsplash and Centre Island Overlooking Large Dining Area. King Size Primary Bedroom With Double Door Entrance, 3 Pc-Ensuite & Walk In Closet. Finished Basement With Additional Recreation Space, Potential Office Area and 5th Bedroom. Fully Fenced Backyard W/Two Tier Deck. Double Car Garage - Fits 4 Cars On Driveway. Close To Whitby GO, Hwy 401, 407 And 412, Parks, Shopping & Recreation Center.
Buy/Sell history for 82 Rice Dr, Whitby, Ontario
Sale history on this site covers the last 2 years, the window permitted under the TRREB MLS® VOW agreement.
| Date Start | Date End | List Price | Price | Event | Listing ID |
|---|---|---|---|---|---|
| N/A | N/A | $849,988 | N/A | For Sale | E14030594 |
Estimated value requires sign in
AI market estimates use sold comparables and are available after you sign in and accept MLS® VOW terms.
Laminate · Large Window
Level: Main
Open Concept · Open Concept · O/Looks Backyard
Level: Main
Backsplash · Centre Island · Stainless Steel Appl
Level: Main
Fireplace · W/O To Patio · Laminate
Level: Main
3 Pc Ensuite · Double Doors · W/I Closet
Level: 2nd
Double Closet · Laminate
Level: 2nd
Double Closet · Laminate
Level: 2nd
Double Closet · Laminate
Level: 2nd
Window · Laminate
Level: Bsmt
L-Shaped Room · Laminate · Open Concept
Level: Bsmt
Comparable sales require sign in
Closing prices and sold comps are available to registered visitors who accept MLS® VOW terms on this site.
Monthly Payment
$3,897
Total monthly payment
$4,408
Break-even down payment
100%
Expand Neighbourhood demographics to load Statistics Canada census charts.
Expand Market details to load neighbourhood price and activity trends.
$849,988
$849,988
CAD
Estimated market value
The trademarks MLS®, Multiple Listing Service® and the associated logos are owned by CREA and identify the quality of services provided by real estate professionals who are members of CREA.