


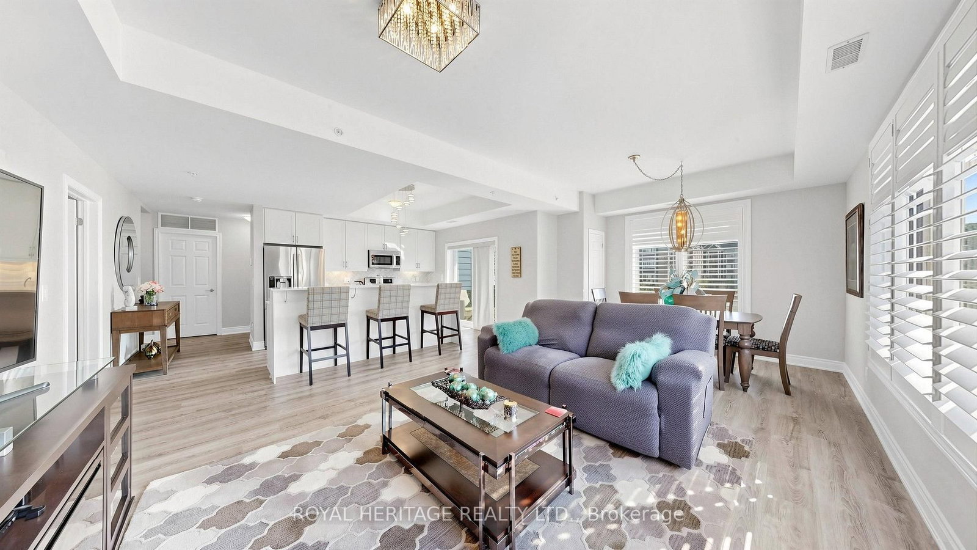
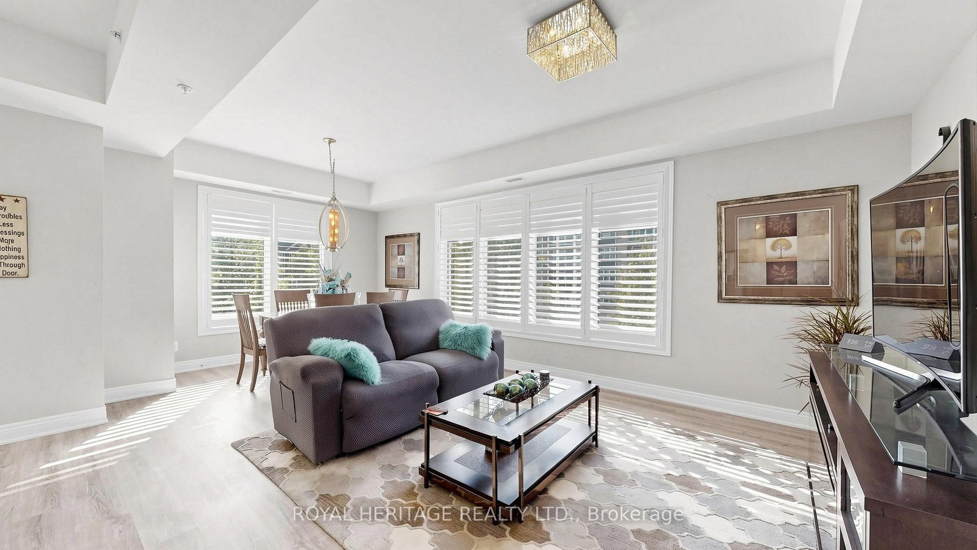
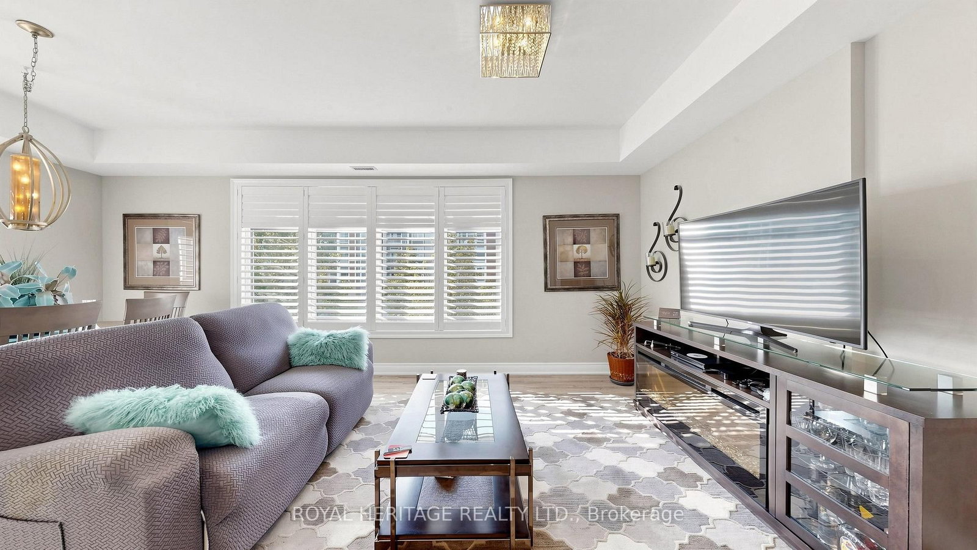


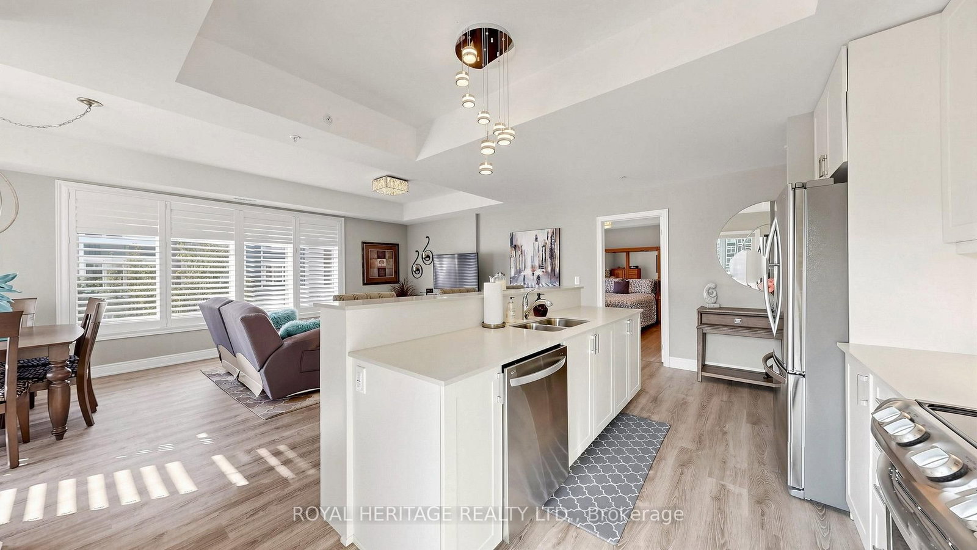

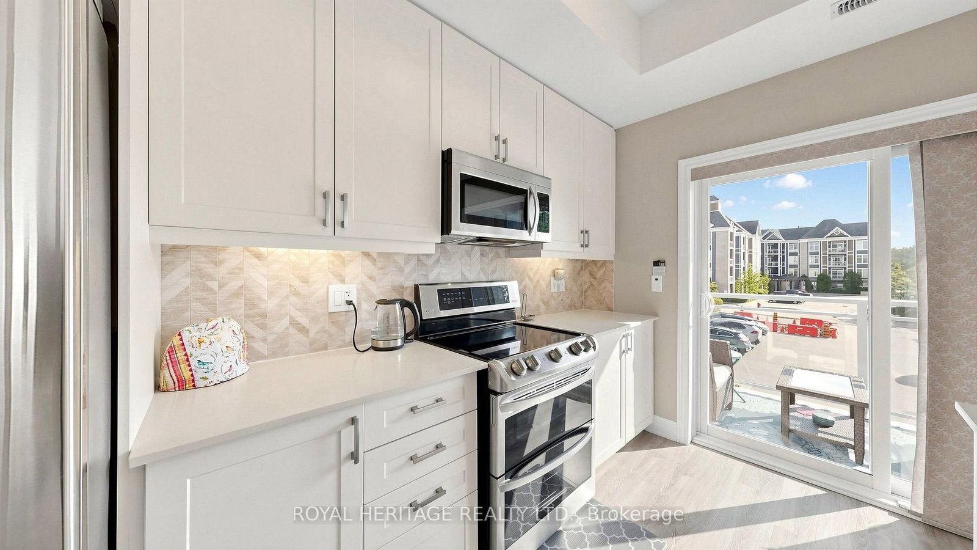

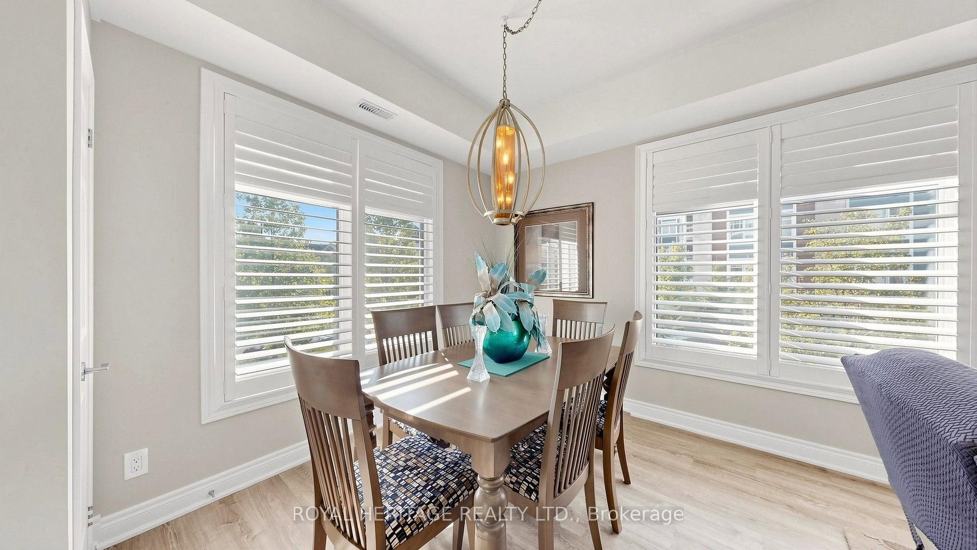
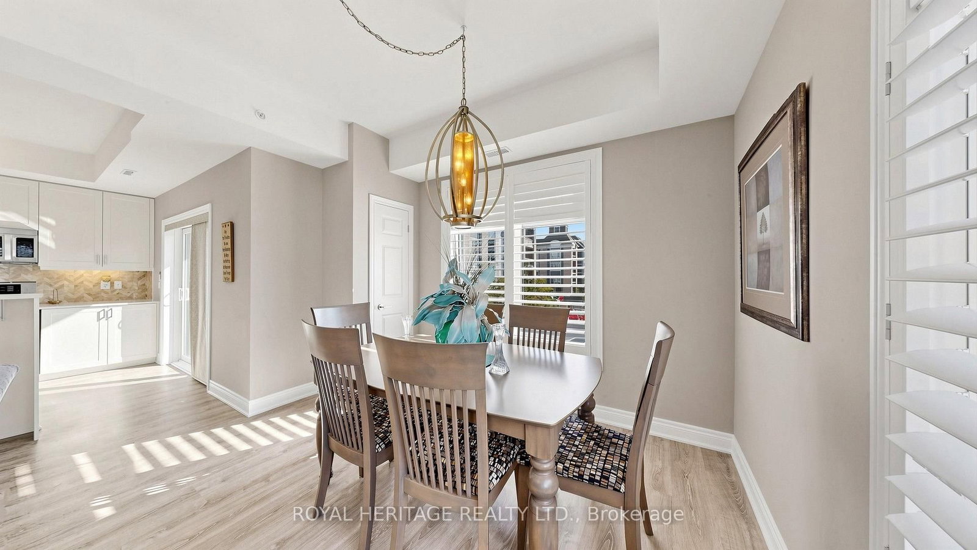








Living (3.68 × 6.72)
Open Concept · Combined W/Dining · Large Window
Level: Main

Port Whitby, Whitby, Ontario L1N 0L1
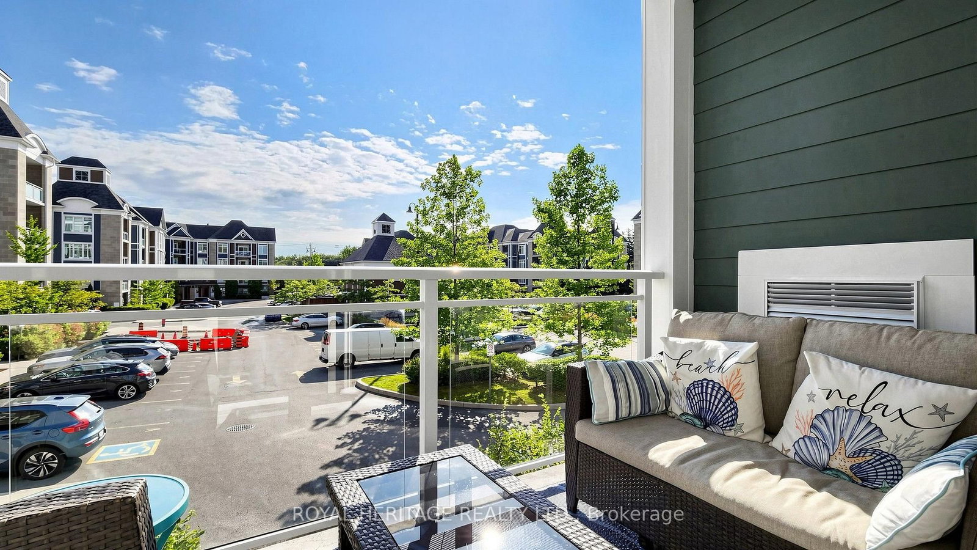
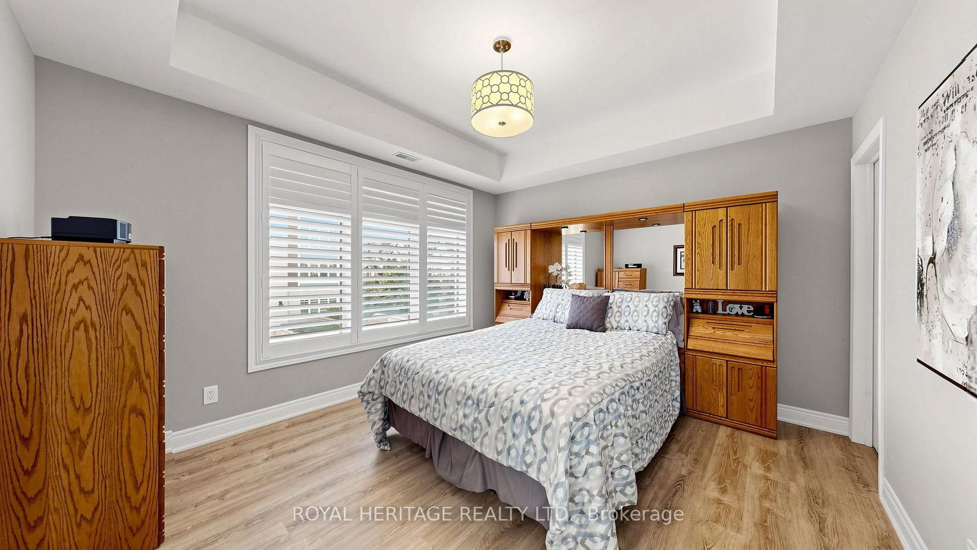
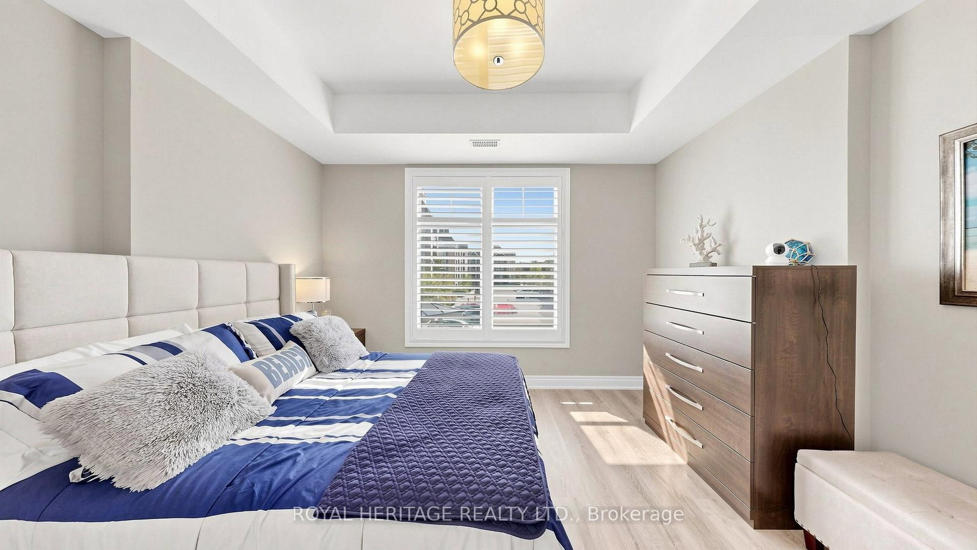
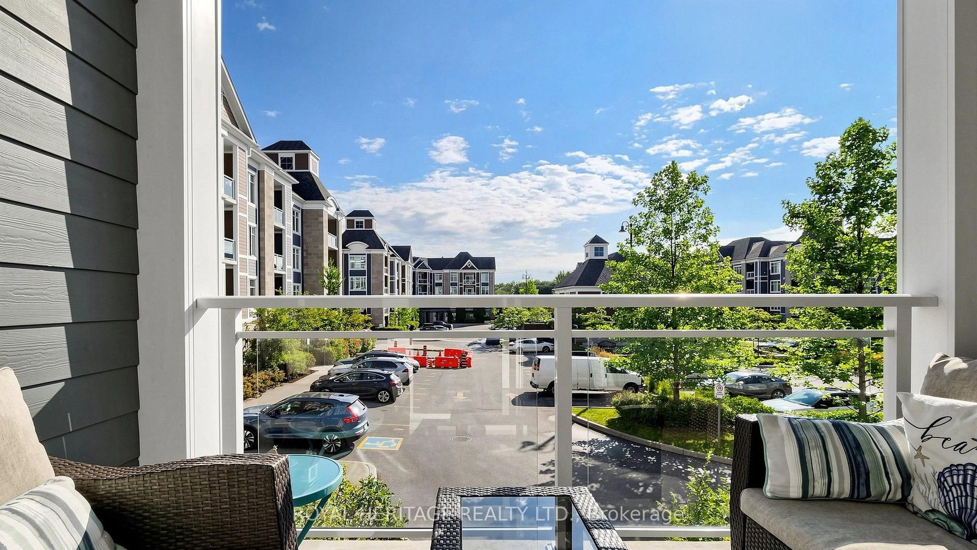
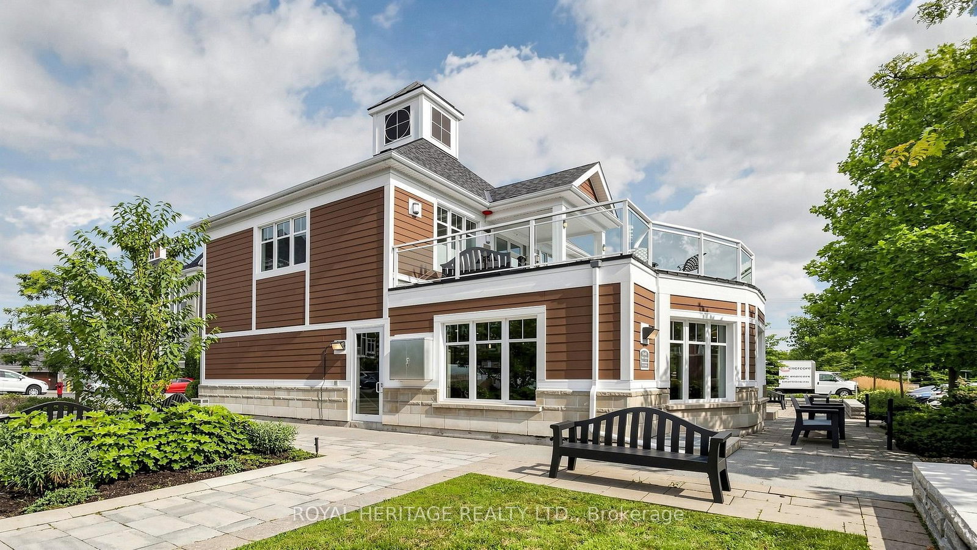
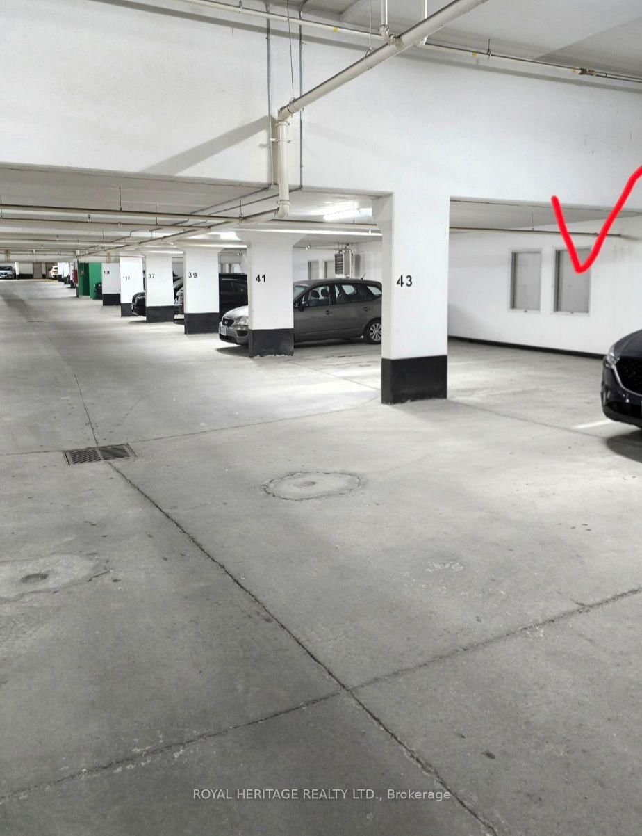
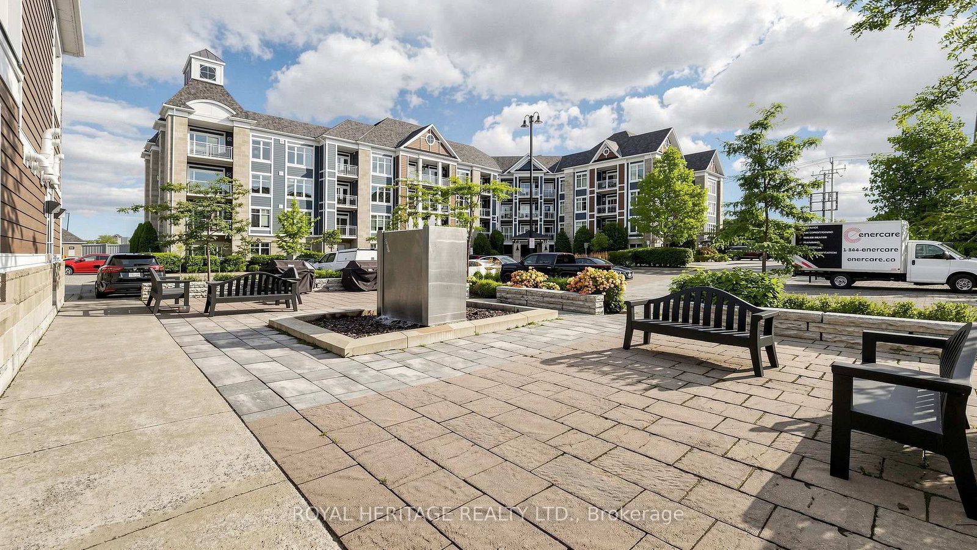
LAKESIDE LUXURY AT ITS FINEST! Welcome to this rare and expansive 2nd-floor executive suite in Port Whitby's highly sought-after Harbourside Square Condos. This rarely offered, sun-drenched 1,233 sq ft (Corner-Suite) With One of The Largest Size 2-bedroom, 2-bathroom Suites in The Building that has been lovingly maintained by its Original Owner. The bright open-concept living and dining area is framed by massive windows, offering the perfect blend of house-sized space and effortless, low-maintenance condo living. Enjoy your 60 sq ft Private Balcony, Conveniently Owned Underground Parking, Ample visitor Parking area, Owned Storage Locker, and top-tier building amenities including a two-level clubhouse, active community social events and an outdoor BBQ area. UNBEATABLE LOCATION: Live just a 2.5-minute walk to Iroquois Beach, the Whitby Shore Yacht Club, ,and The beautiful Waterfront Walking and Bike paths. You are also steps from the Ability Centre, a 7-minute walk to major grocery shopping, and just a mere few blocks from the Whitby GO Station and Hwy 401. A true turn-key lakeside gem! ( Check out the Virtual Tour & Drone Link).
Buy/Sell history for 215-660 Gordon St, Whitby, Ontario
Sale history on this site covers the last 2 years, the window permitted under the TRREB MLS® VOW agreement.
| Date Start | Date End | List Price | Price | Event | Listing ID |
|---|---|---|---|---|---|
| N/A | N/A | $719,000 | N/A | For Sale | E13709364 |
Estimated value requires sign in
AI market estimates use sold comparables and are available after you sign in and accept MLS® VOW terms.
Open Concept · Combined W/Dining · Large Window
Level: Main
Open Concept · Combined W/Living · Coffered Ceiling
Level: Main
Open Concept · Breakfast Area · Centre Island
Level: Main
3 Pc Ensuite · W/I Closet · Coffered Ceiling
Level: Main
Double Closet · Coffered Ceiling
Level: Main
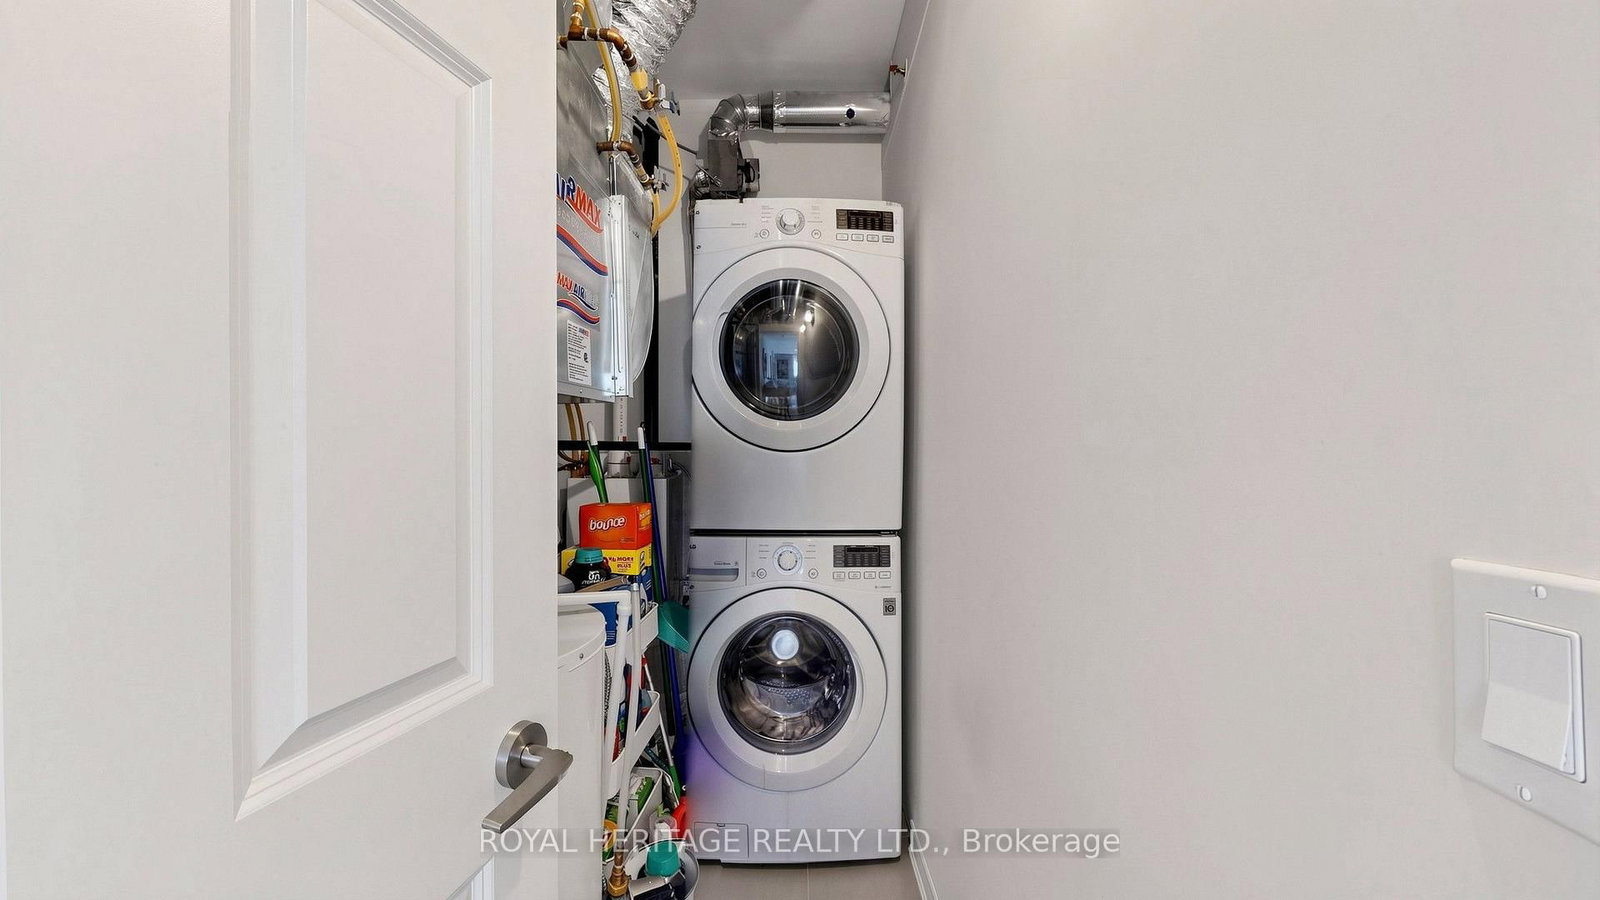
Double Closet · Combined W/Laundry
Level: Main
Comparable sales require sign in
Closing prices and sold comps are available to registered visitors who accept MLS® VOW terms on this site.
Monthly Payment
$3,296
Total monthly payment
$3,761
Break-even down payment
100%
Expand Neighbourhood demographics to load Statistics Canada census charts.
Expand Market details to load neighbourhood price and activity trends.
$719,000
$719,000
CAD
Estimated market value
The trademarks MLS®, Multiple Listing Service® and the associated logos are owned by CREA and identify the quality of services provided by real estate professionals who are members of CREA.