



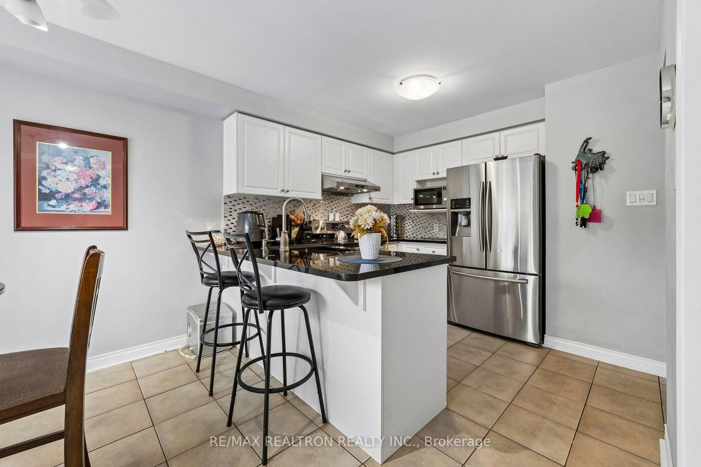
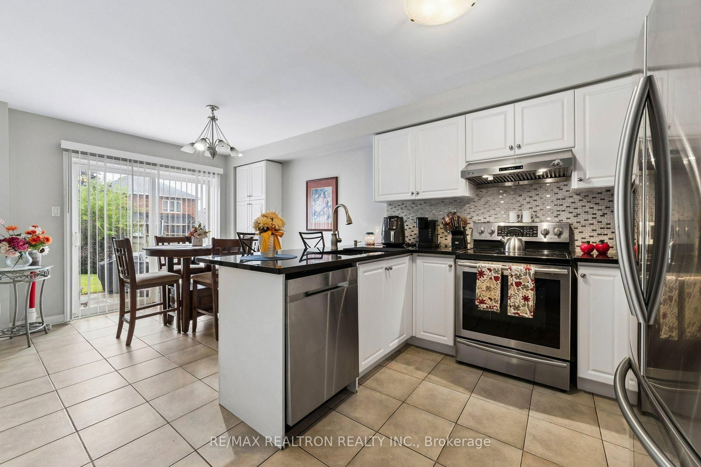
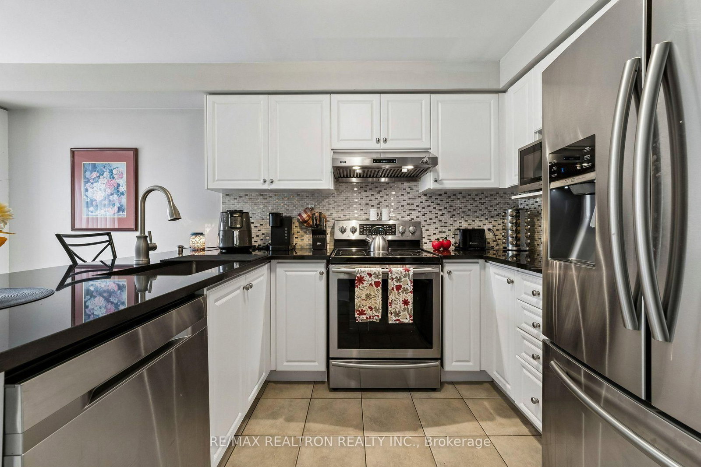
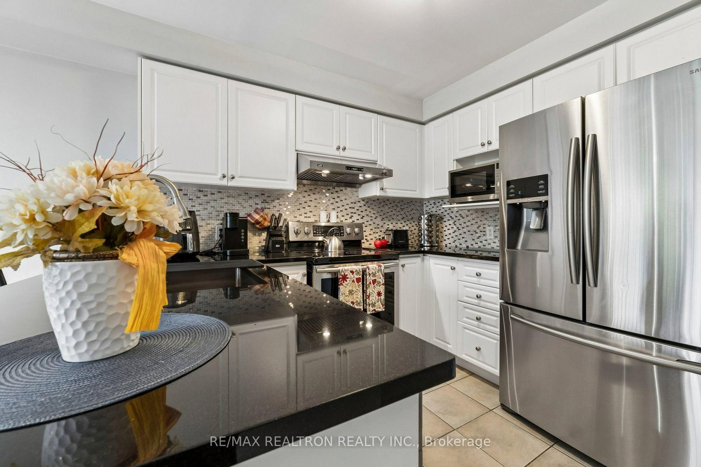
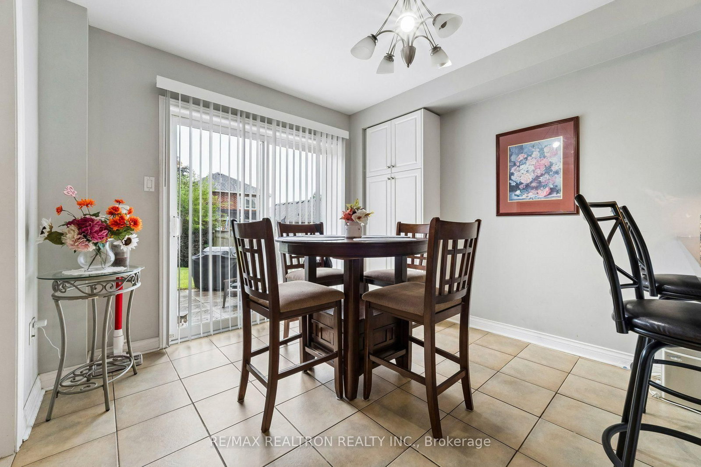
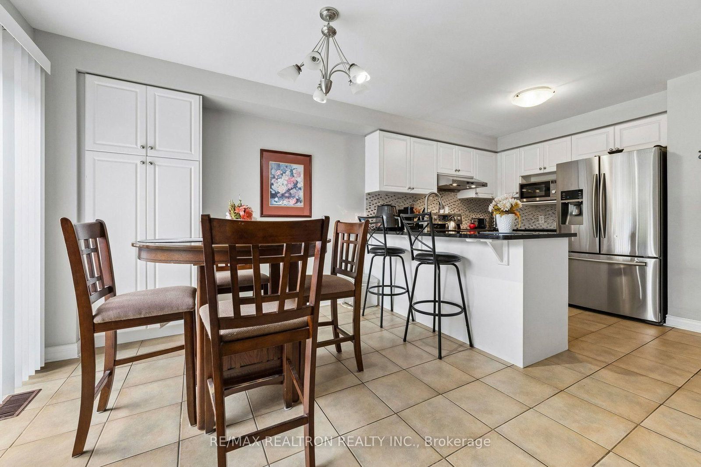
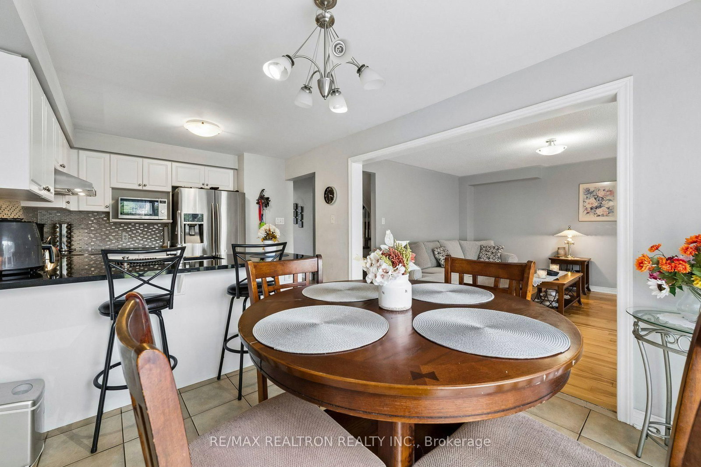




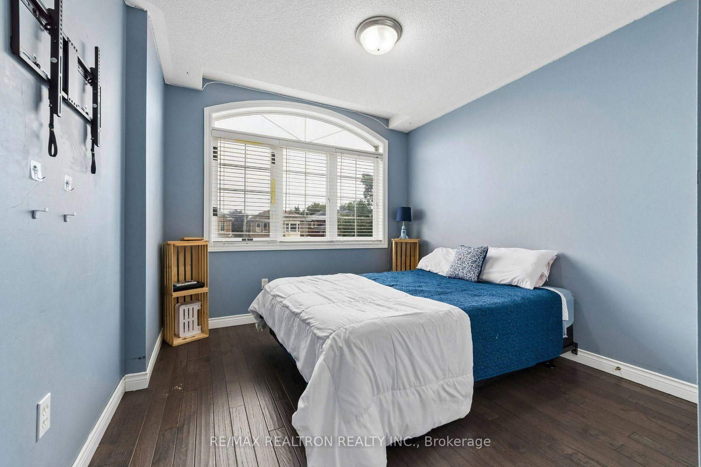
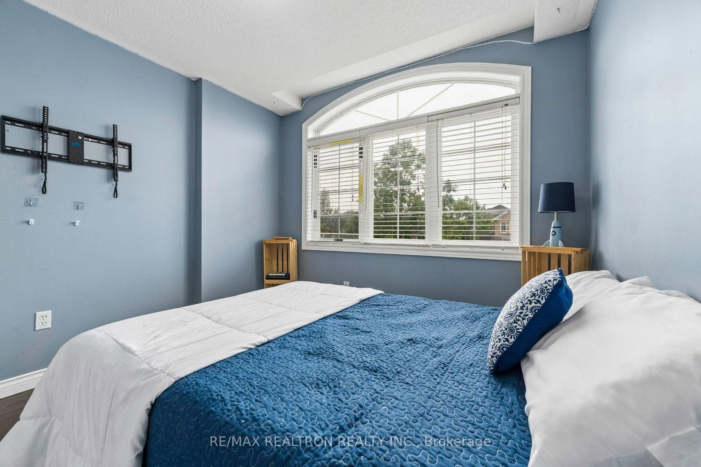
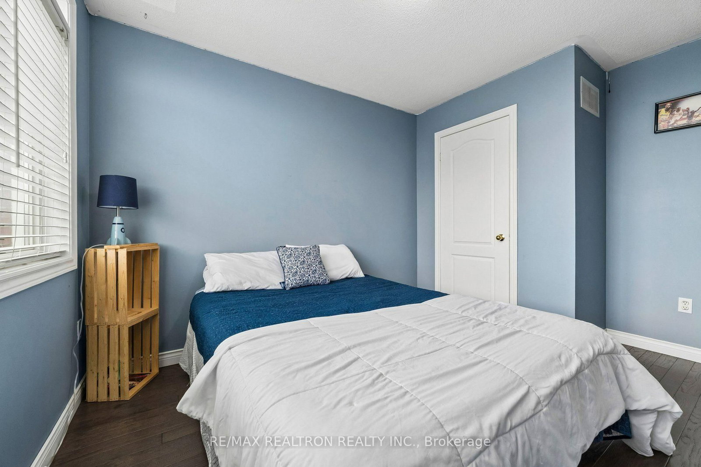
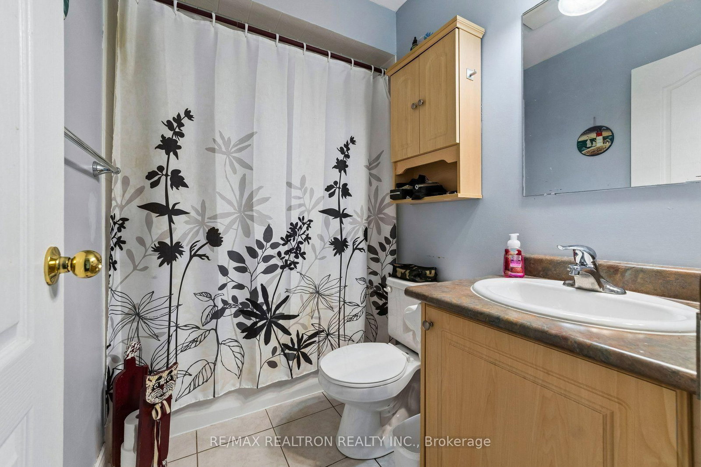




Kitchen (3.0 × 3.07)
Ceramic Floor
Level: Main

Taunton North, Whitby, Ontario L1R 3A9
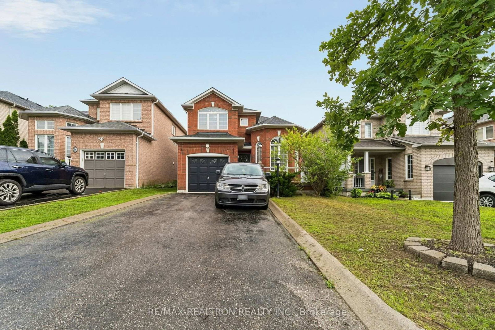
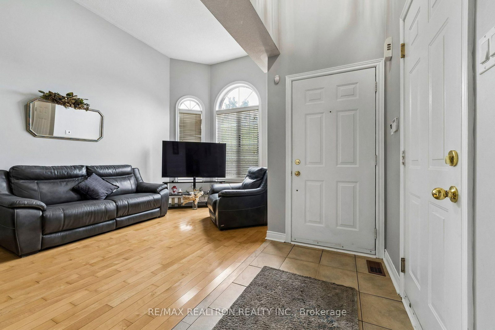
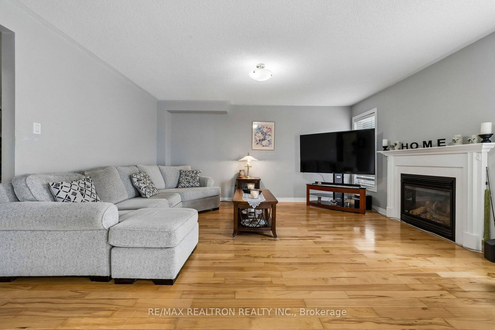
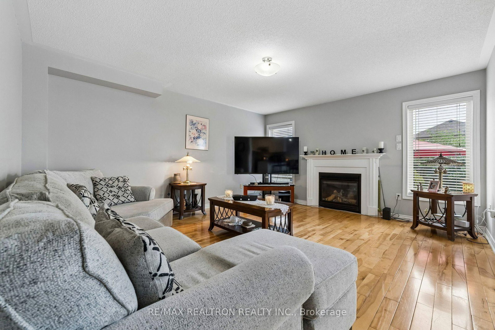
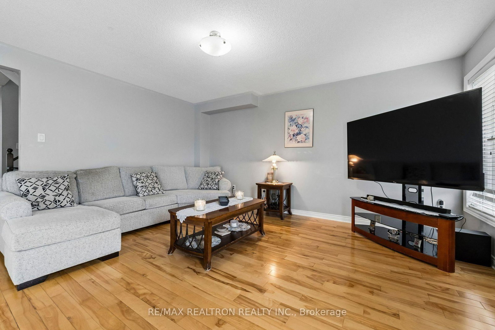
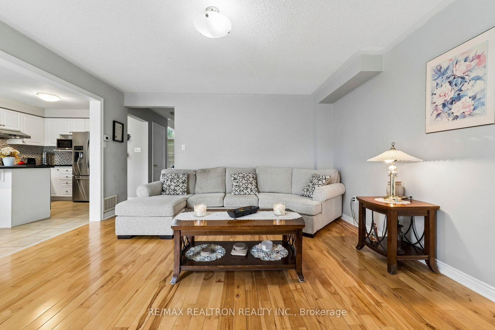
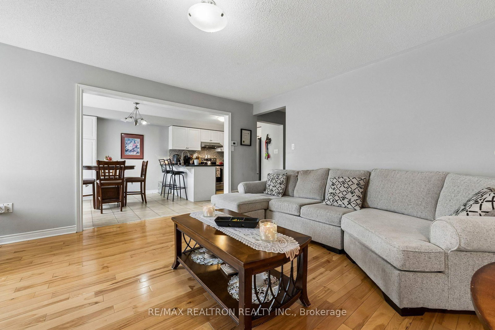
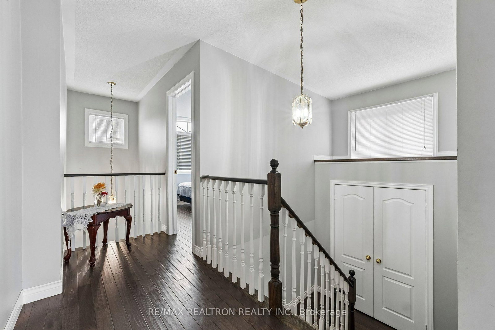
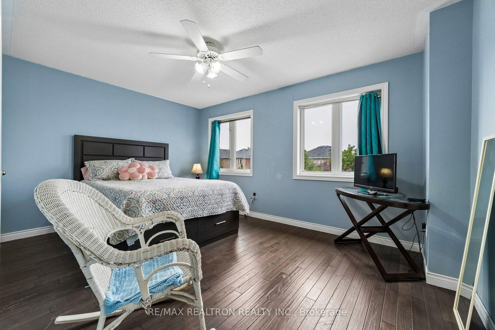
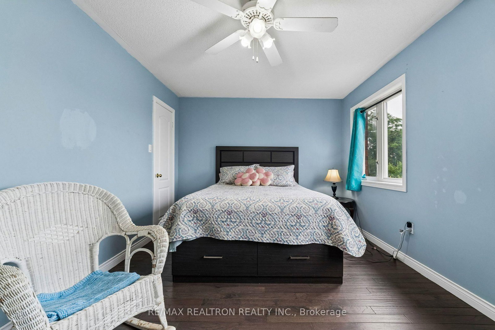
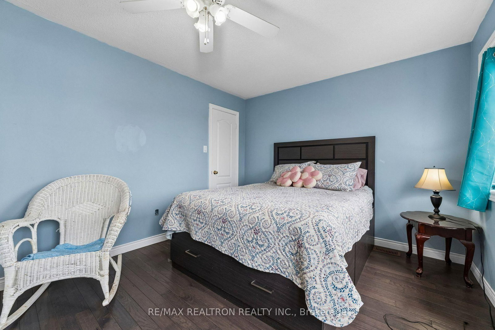
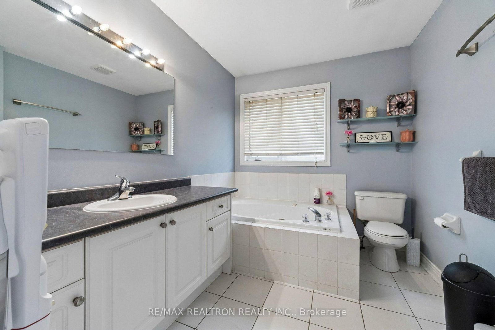
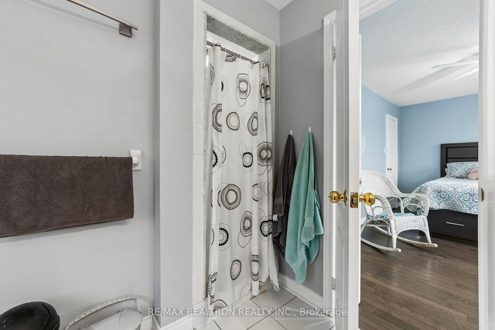
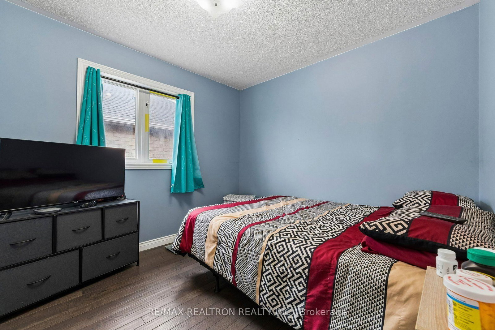
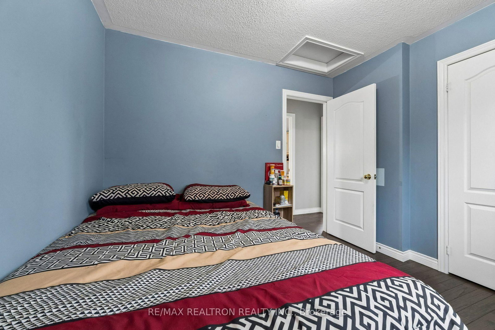
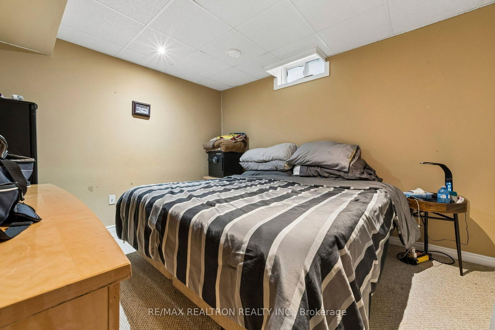
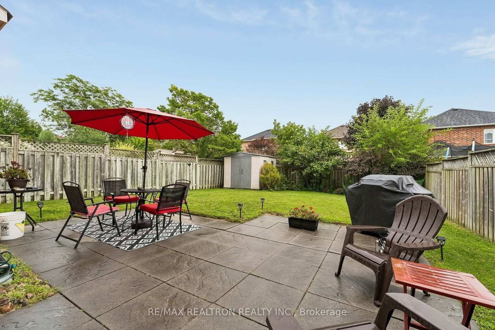
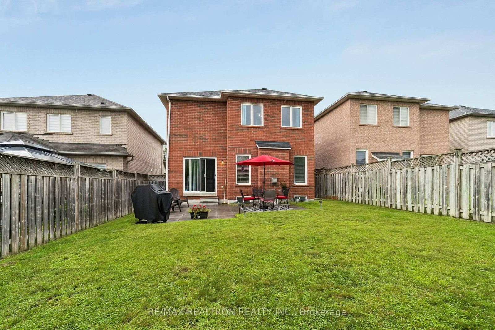
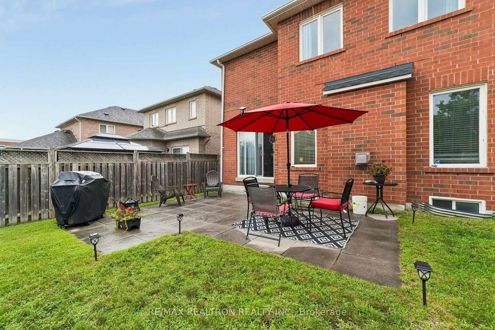
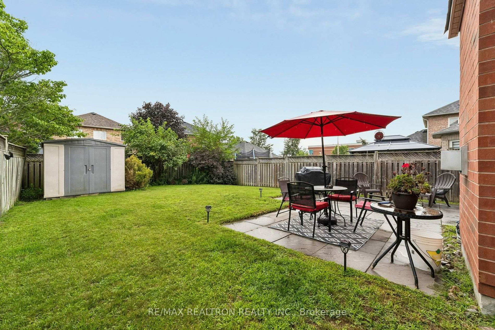
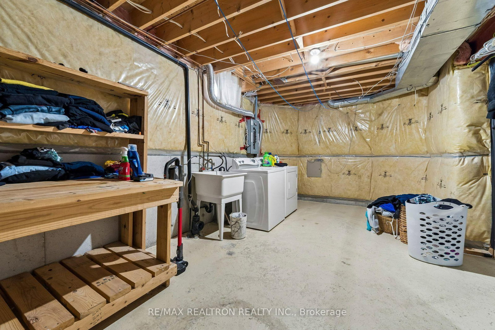
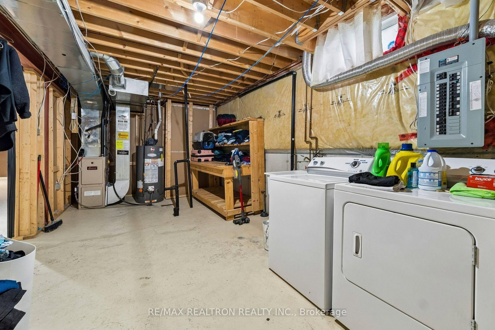
Welcome to 58 Lurosa Crescent, a bright and beautifully maintained family home nestled in the highly desirable Taunton North community of Whitby. Featuring an inviting open-concept layout, this home welcomes you with a dramatic living room showcasing soaring ceilings, impressive arched windows and an abundance of natural light. Hardwood flooring flows through the principal living areas, while the spacious family room offers a cozy gas fireplace and plenty of room for everyday family living and entertaining. The bright, functional kitchen features granite countertops, ample cabinetry, stainless-steel appliances, stylish backsplash and a convenient breakfast bar. The adjoining breakfast area offers a walkout to the fully fenced backyard with a large patio - perfect for summer BBQs, outdoor dining and entertaining. Upstairs offers comfortable bedrooms, including a spacious primary retreat with ensuite access. The finished basement provides even more versatile living space with an additional bedroom, ideal for guests, extended family, a home office or recreation space, plus plenty of storage and a separate laundry/utility area. Situated in a family-friendly neighborhood close to excellent schools, parks, shopping, restaurants, transit and major highways. A wonderful opportunity to own a spacious, well-cared-for home in one of Whitby's sought-after communities. Move in and enjoy!
Buy/Sell history for 58 Lurosa Cres, Whitby, Ontario
Sale history on this site covers the last 2 years, the window permitted under the TRREB MLS® VOW agreement.
| Date Start | Date End | List Price | Price | Event | Listing ID |
|---|---|---|---|---|---|
| N/A | N/A | $938,800 | N/A | For Sale | E13700942 |
Estimated value requires sign in
AI market estimates use sold comparables and are available after you sign in and accept MLS® VOW terms.
Ceramic Floor
Level: Main
Ceramic Floor
Level: Main
Hardwood Floor
Level: Main
Hardwood Floor
Level: Main
Hardwood Floor
Level: Upper
Hardwood Floor
Level: Upper
Hardwood Floor
Level: Upper
Broadloom
Level: Lower
Broadloom
Level: Lower
Comparable sales require sign in
Closing prices and sold comps are available to registered visitors who accept MLS® VOW terms on this site.
Monthly Payment
$4,304
Total monthly payment
$68,014
Break-even down payment
100%
Expand Neighbourhood demographics to load Statistics Canada census charts.
Expand Market details to load neighbourhood price and activity trends.
$938,800
$938,800
CAD
Estimated market value
The trademarks MLS®, Multiple Listing Service® and the associated logos are owned by CREA and identify the quality of services provided by real estate professionals who are members of CREA.