

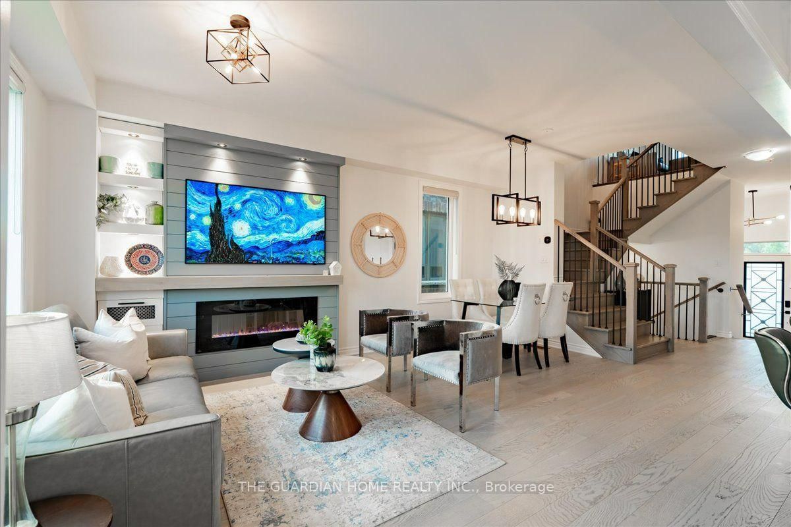
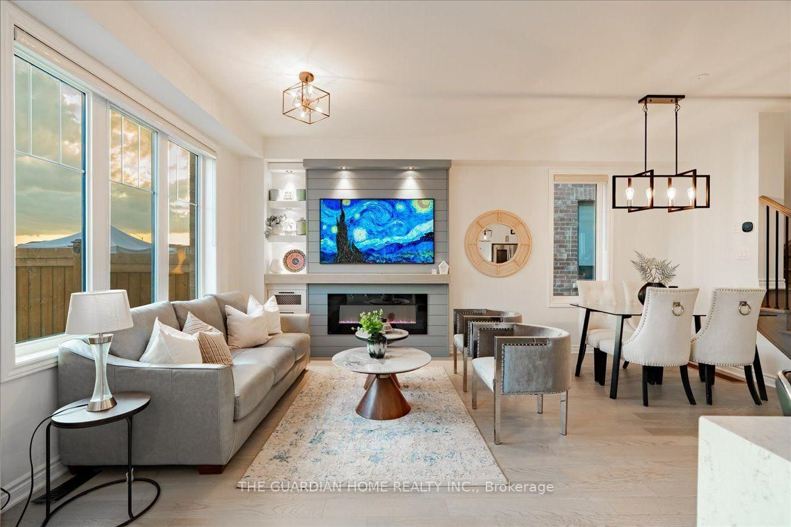
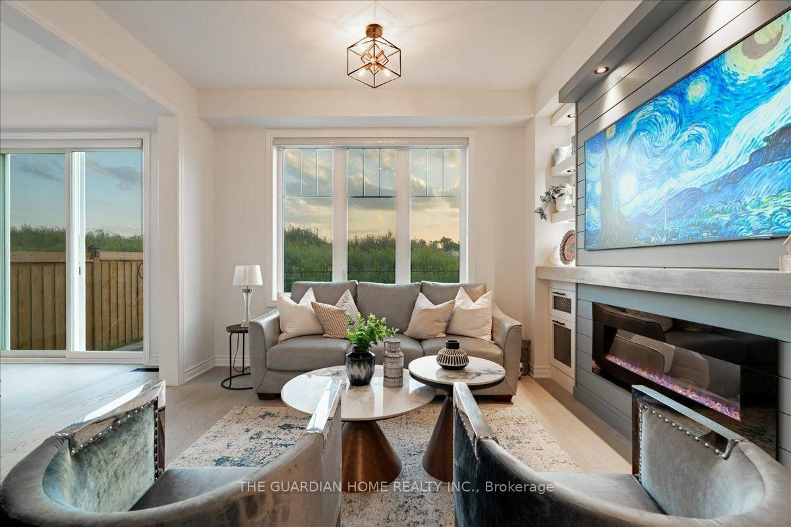
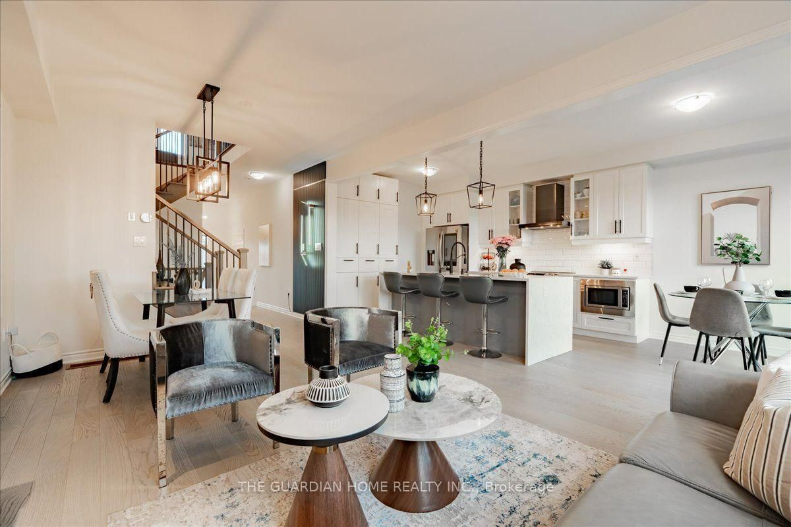

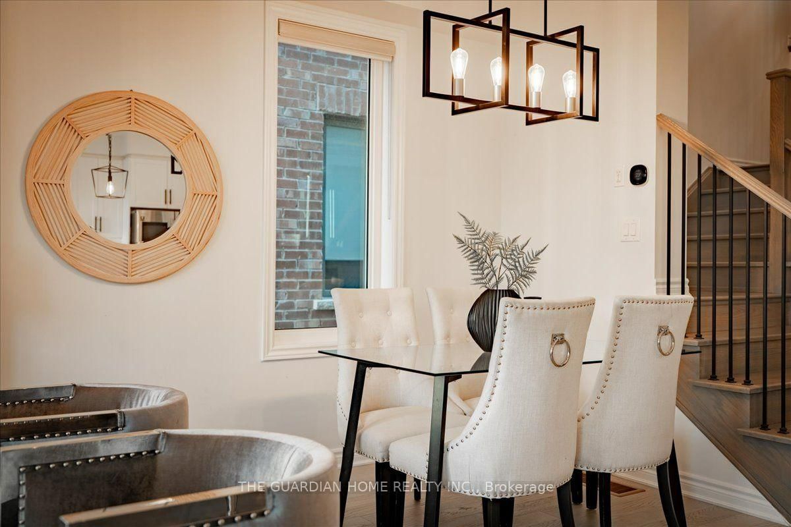
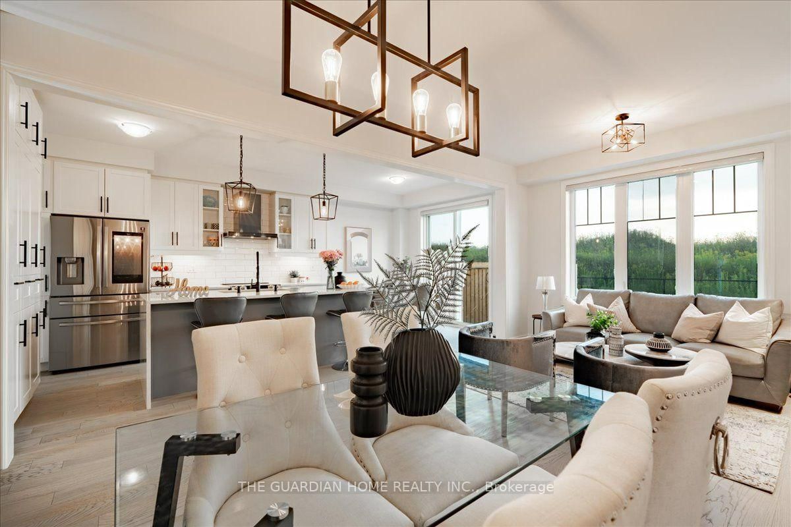
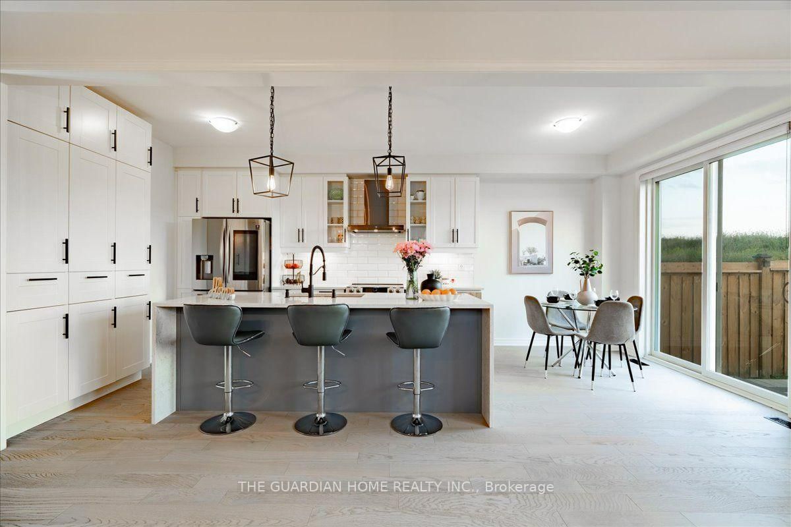
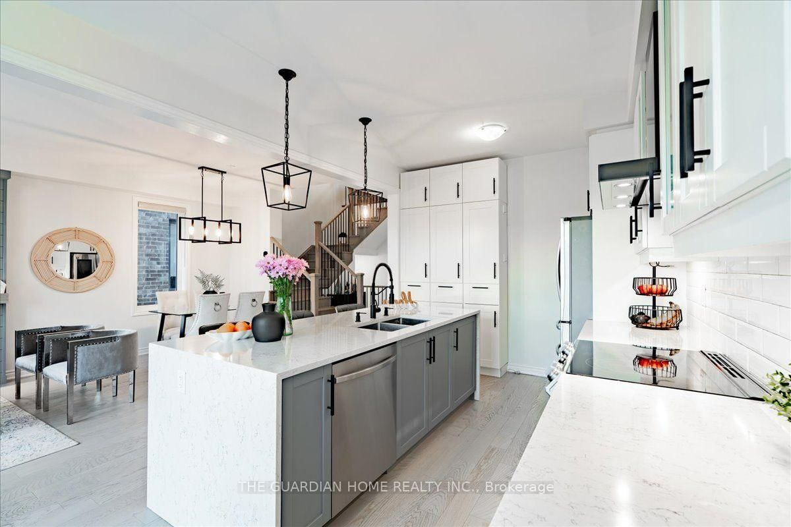
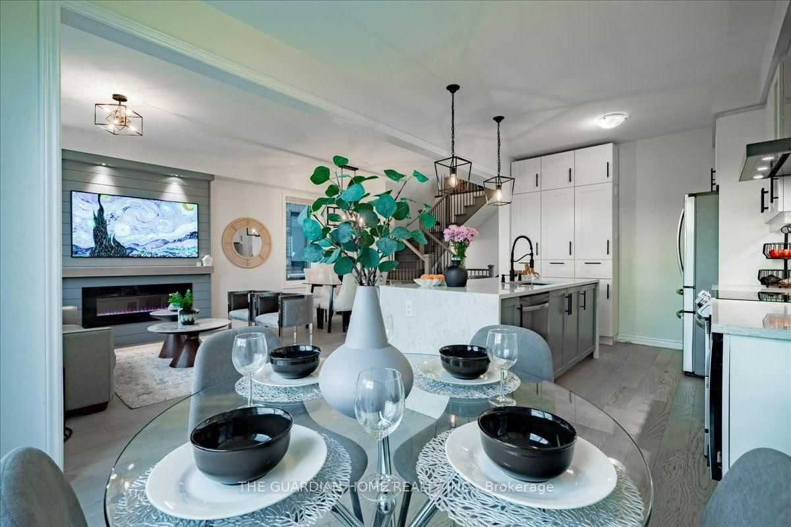










Living (3.41 × 5.61)
Combined W/Dining · Open Concept · hardwood floor
Level: Main

Rural Whitby, Whitby, Ontario L1P 0M4
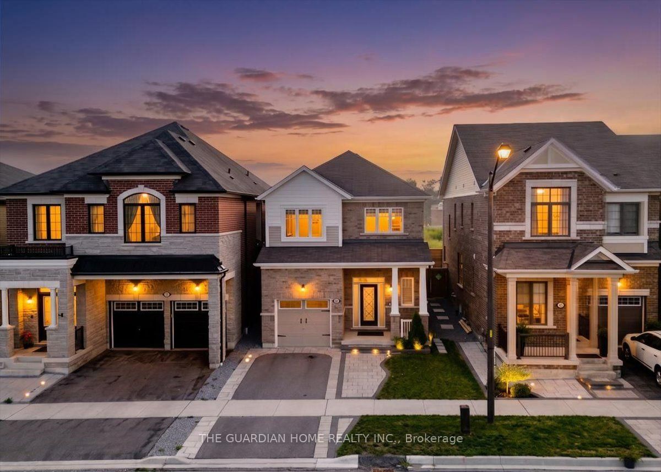
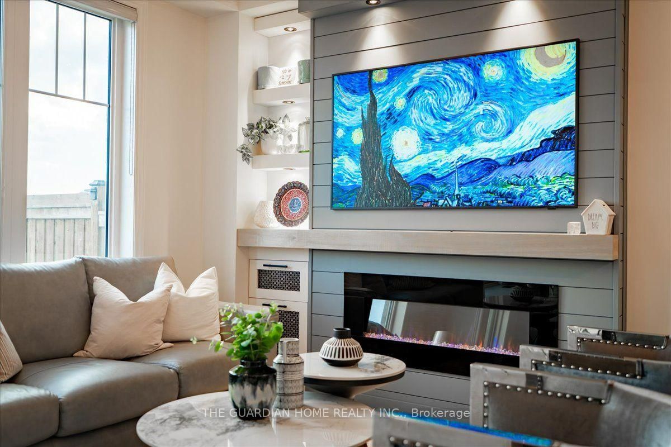
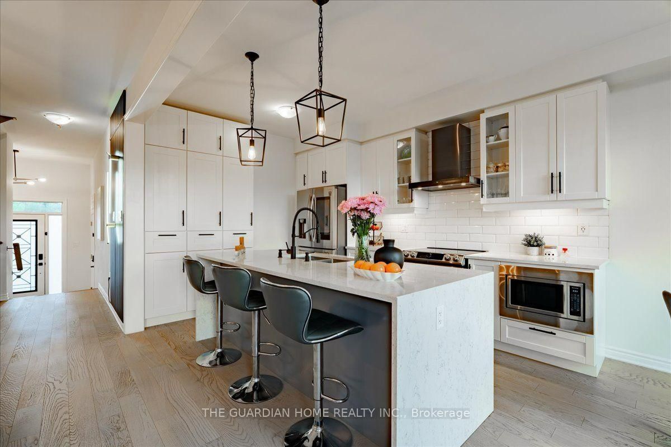
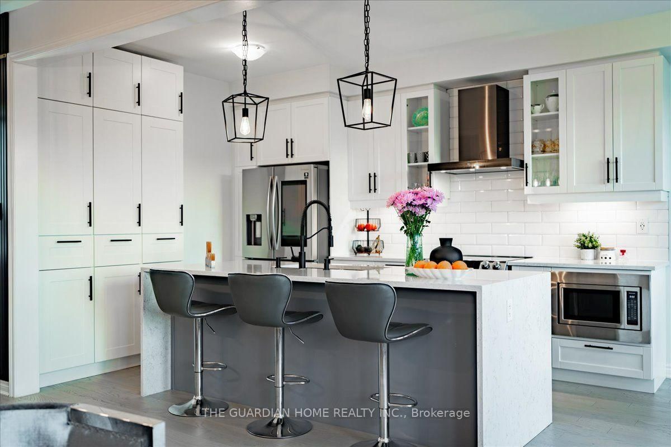
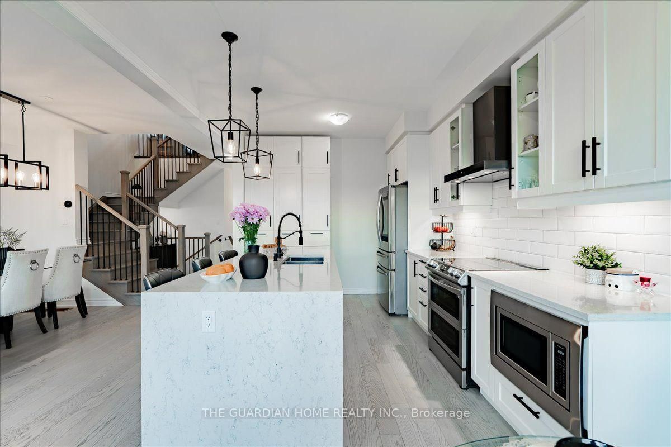
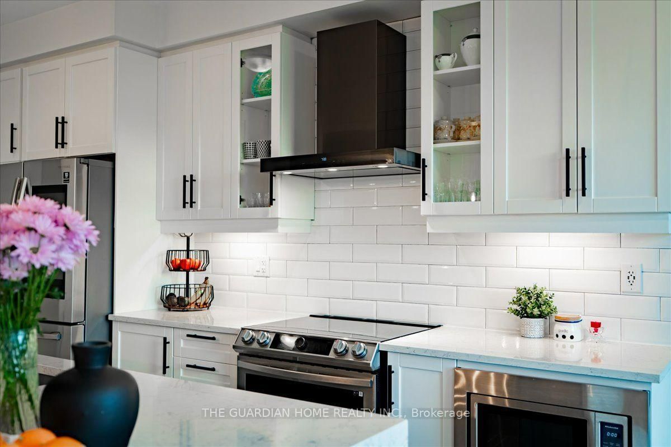
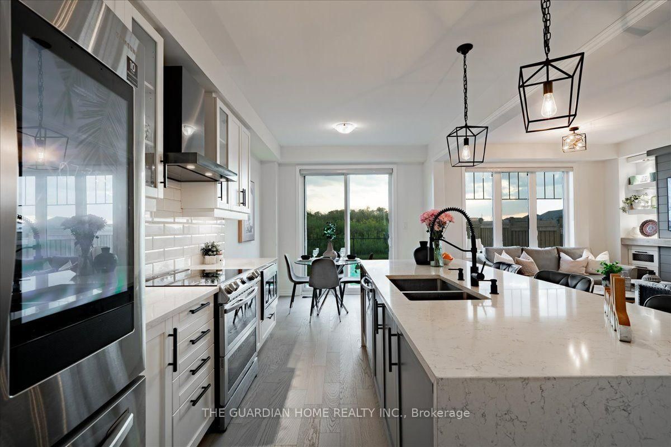
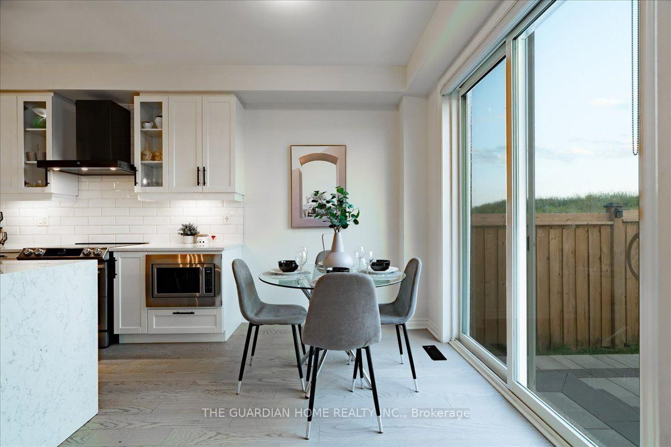
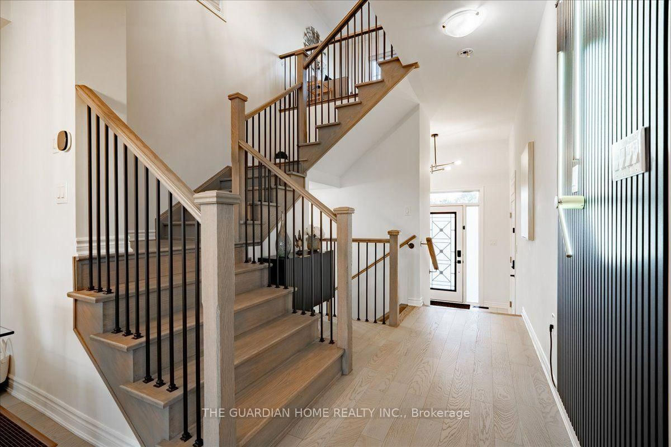
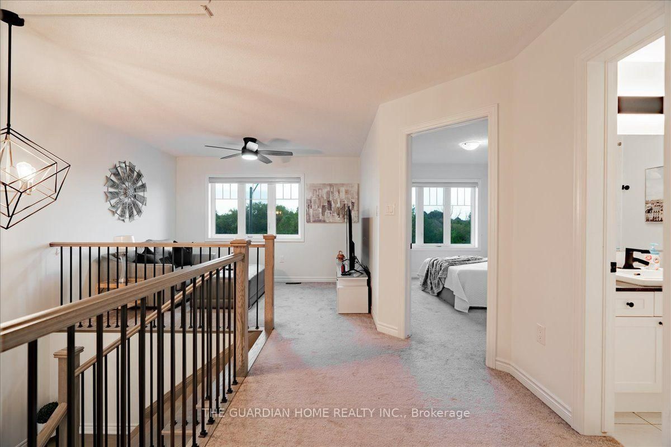
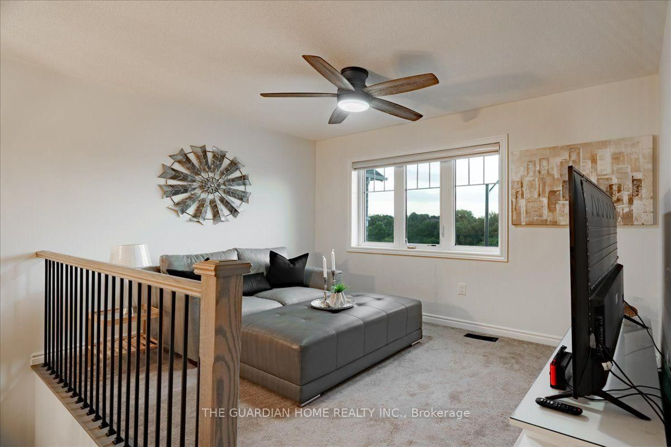
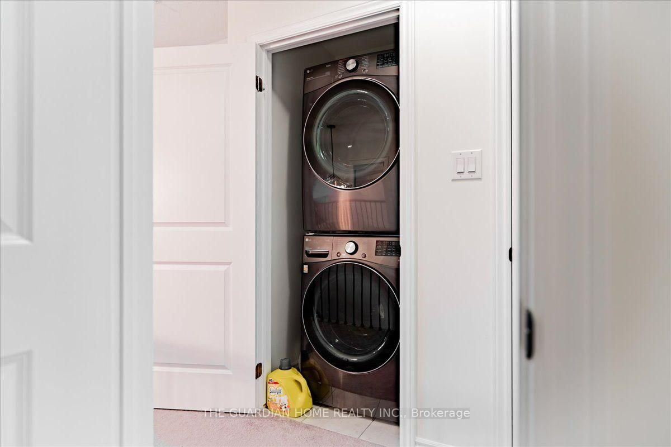
Your Dream Home in Queens Commons by Mattamy Built just 5 years ago, this gorgeous home offers 3 bedrooms + a den that can be a 4th bedroom, all on a premium lot backing onto future park. Inside you'll love the bright 9' ceilings, warm oak hardwood, custom fireplace, and feature wall. The heart of the home is the kitchen - huge quartz island, stainless steel appliances, and walk-out to the backyard. Plus direct garage access and an interlocking driveway for 2 cars. Upstairs features convenient laundry with front-load washer and dryer. Perfectly located near Hwy 412/401, shopping, and schools. Included: Fridge, stove, built-in dishwasher & microwave, exhaust fan, washer, dryer, and all window coverings.
Buy/Sell history for 45 Barkerville Dr, Whitby, Ontario
Sale history on this site covers the last 2 years, the window permitted under the TRREB MLS® VOW agreement.
| Date Start | Date End | List Price | Price | Event | Listing ID |
|---|---|---|---|---|---|
| N/A | N/A | $899,000 | N/A | For Sale | E13703228 |
Estimated value requires sign in
AI market estimates use sold comparables and are available after you sign in and accept MLS® VOW terms.
Combined W/Dining · Open Concept · hardwood floor
Level: Main
Combined W/Living · Open Concept · Large Window
Level: Main
Quartz Counter · Open Concept · W/O To Yard
Level: Main
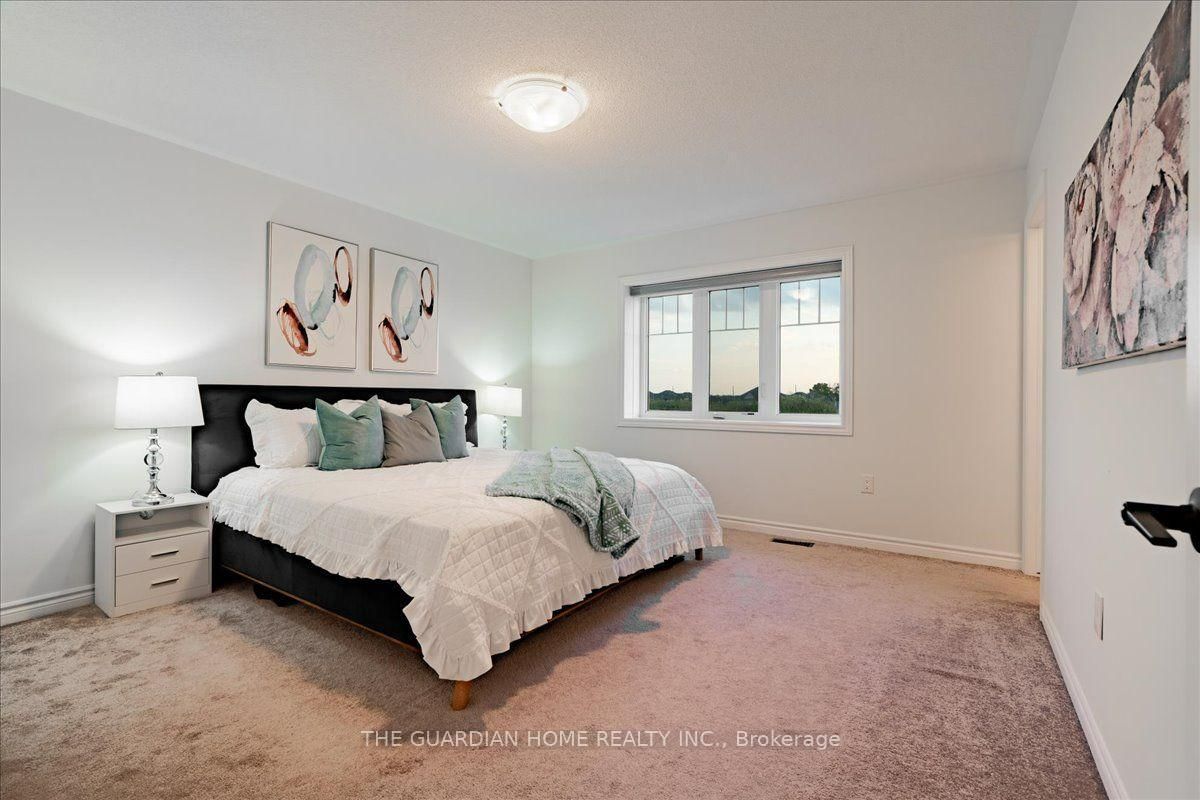
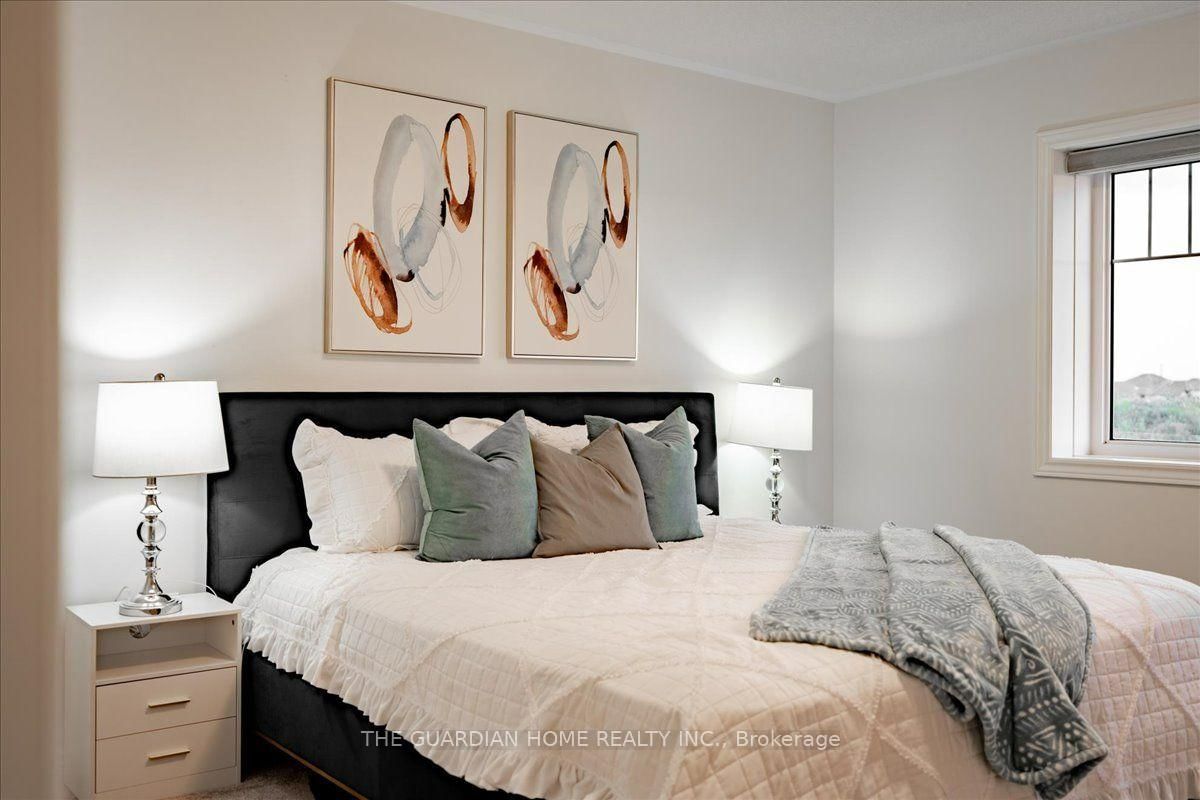
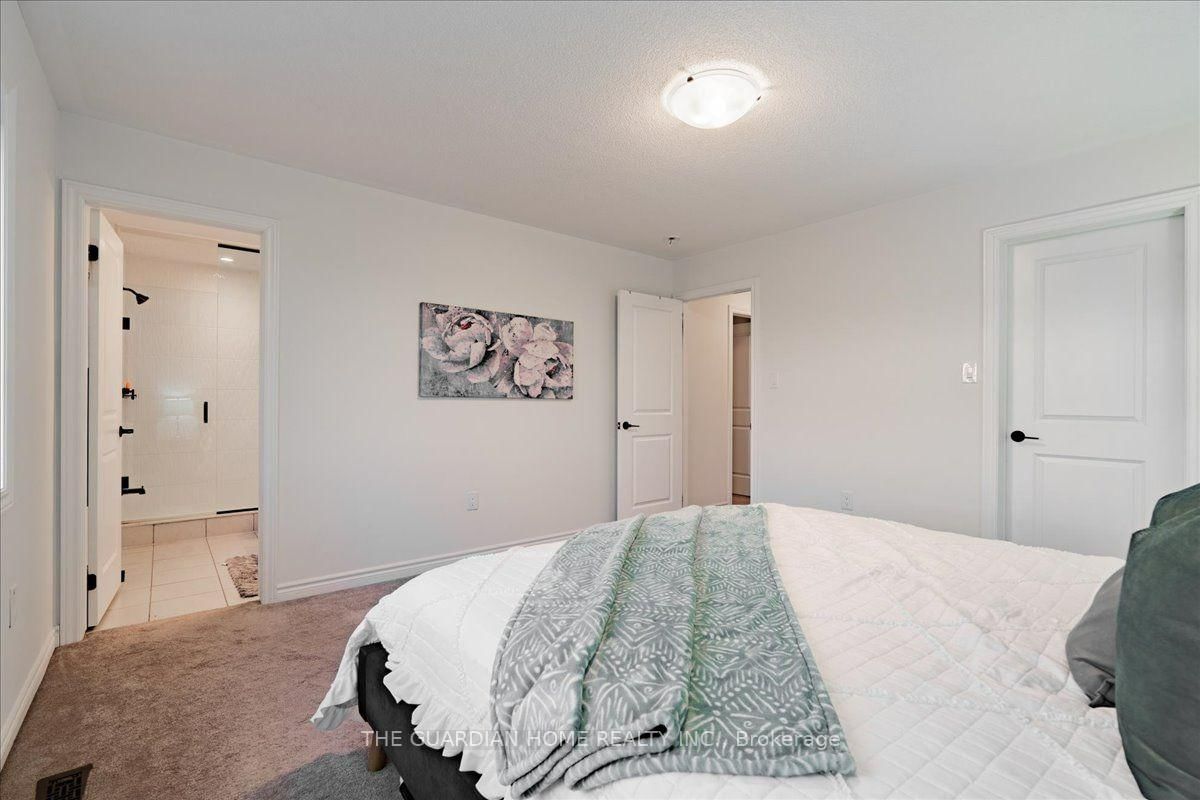
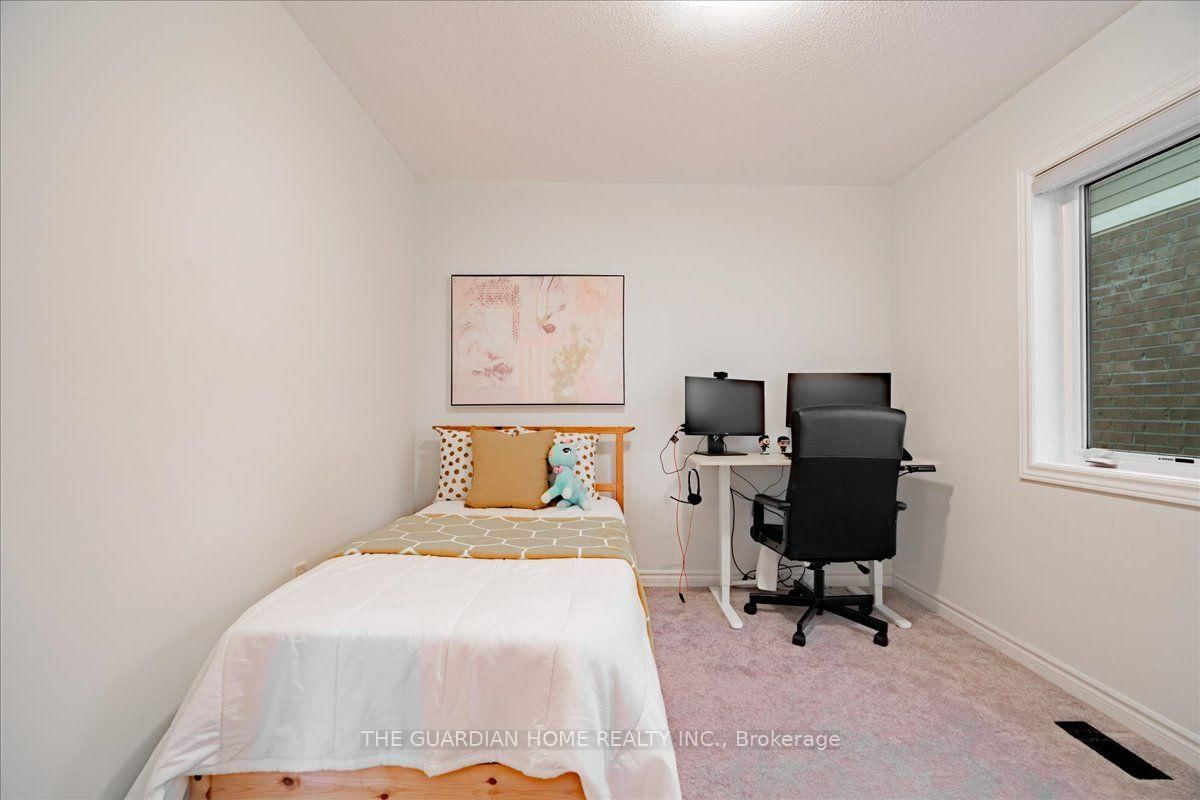
Large Window · W/I Closet · Broadloom
Level: 2nd
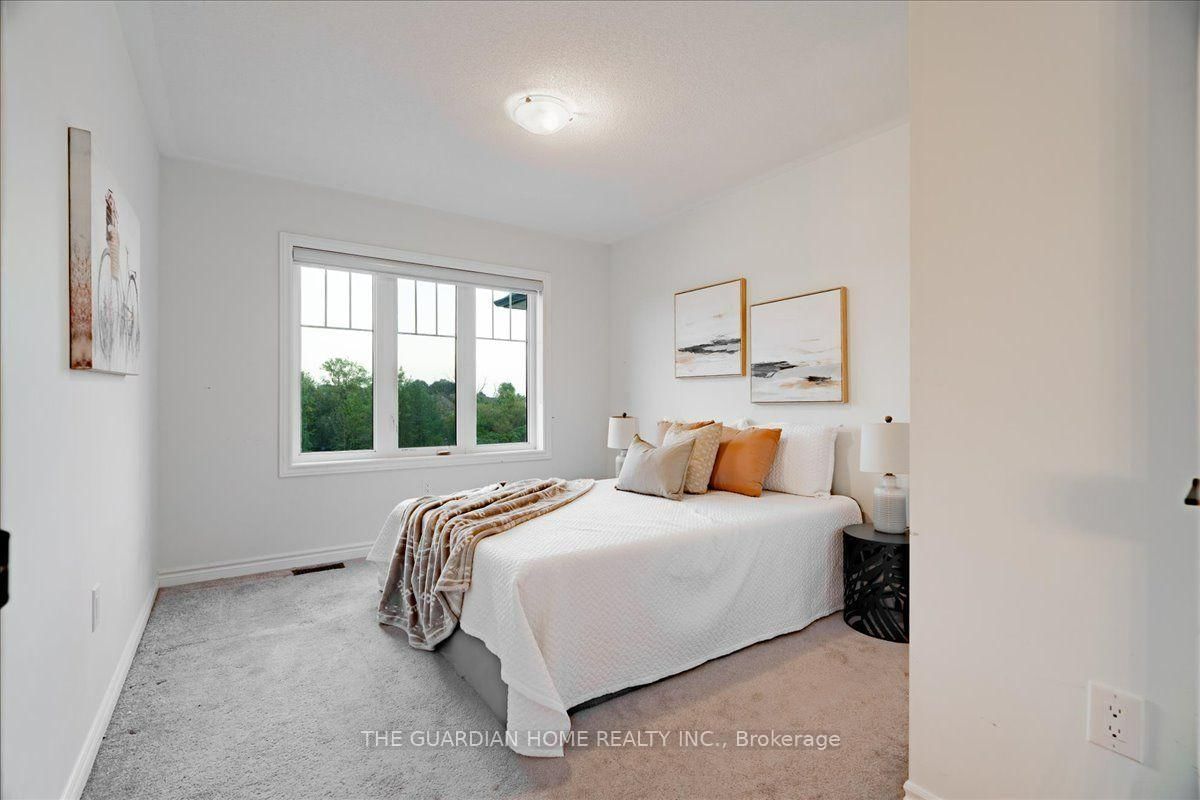
Large Window · Closet · Broadloom
Level: 2nd
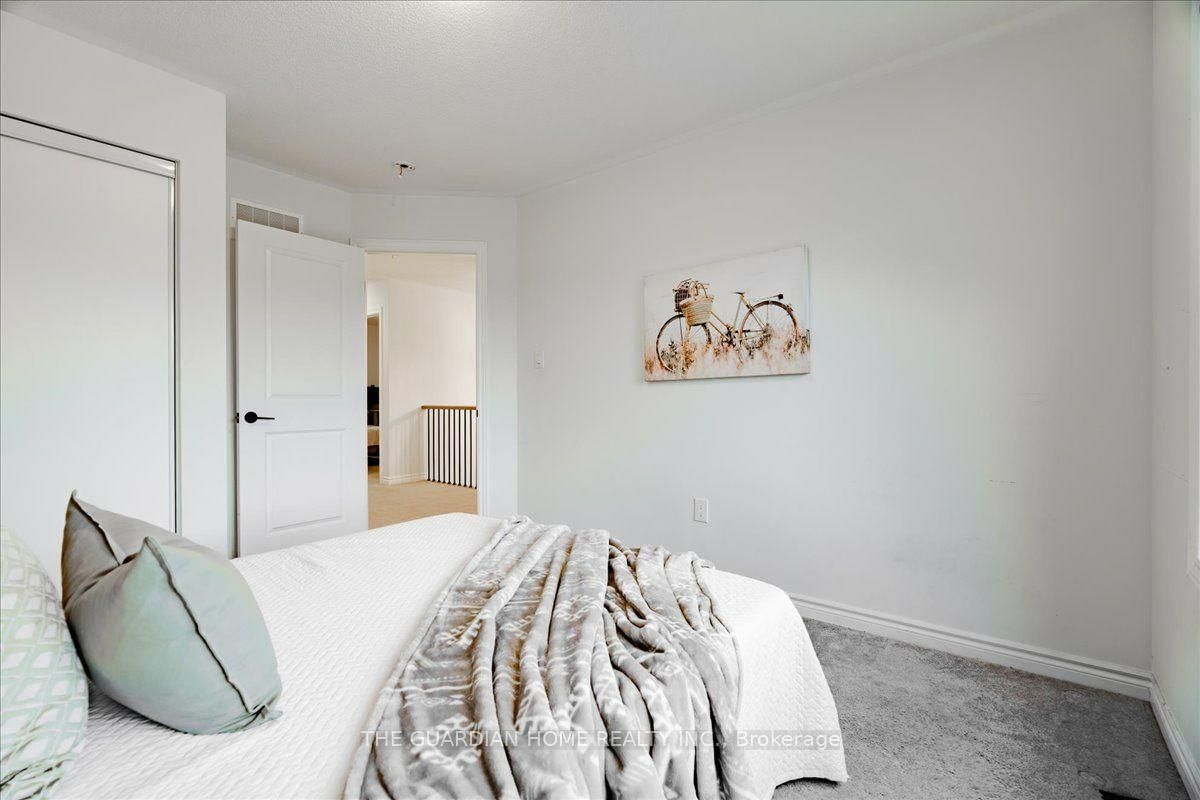
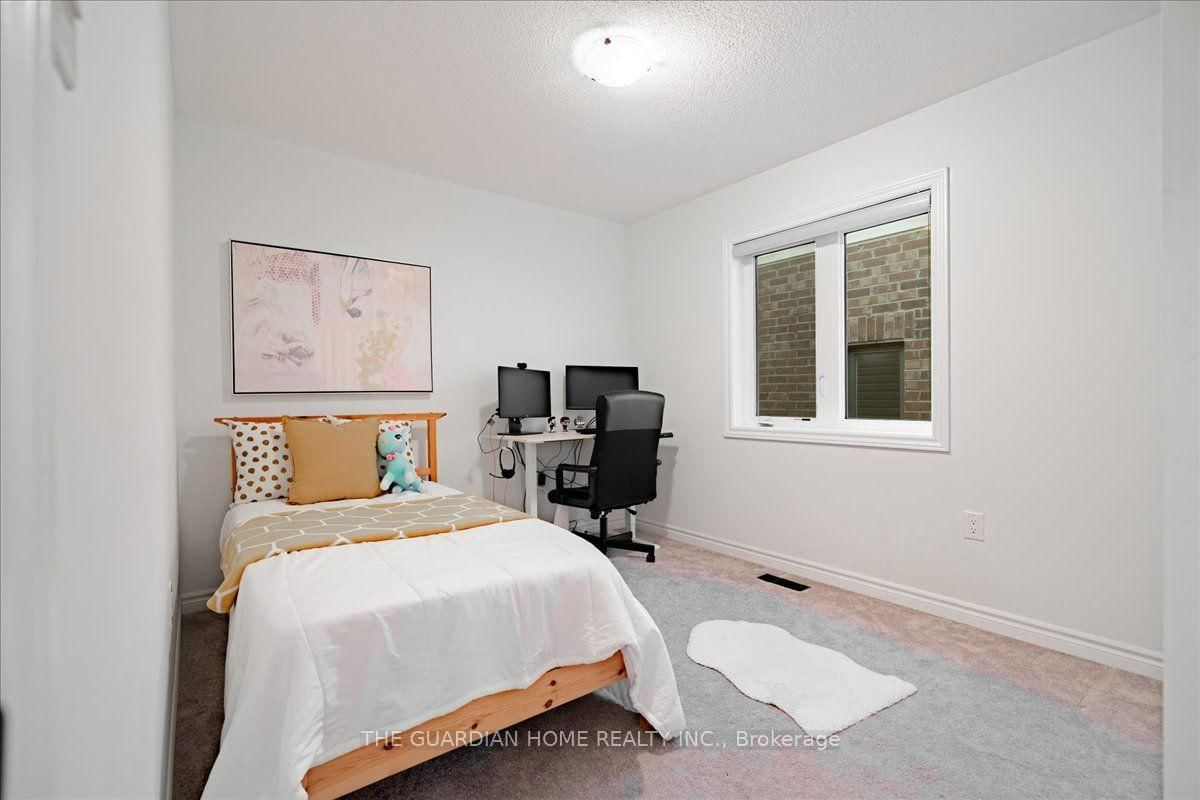
Large Window · Closet · Broadloom
Level: 2nd
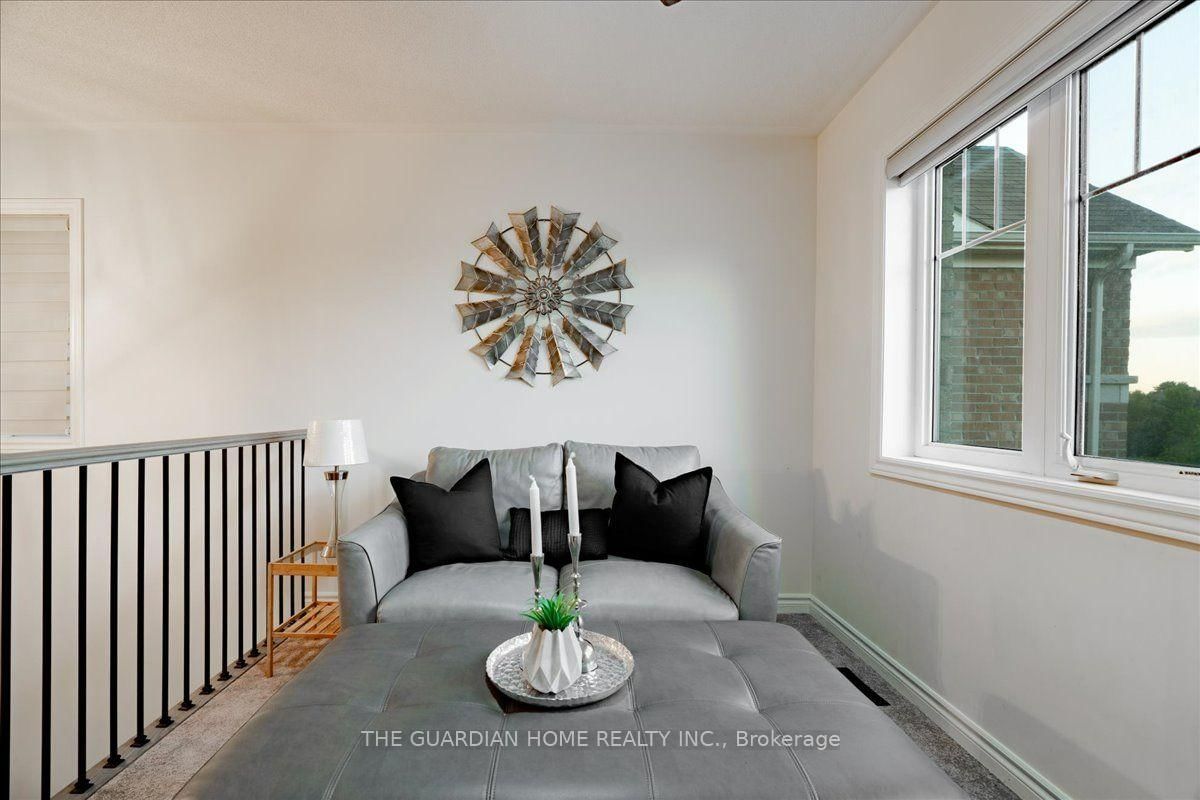
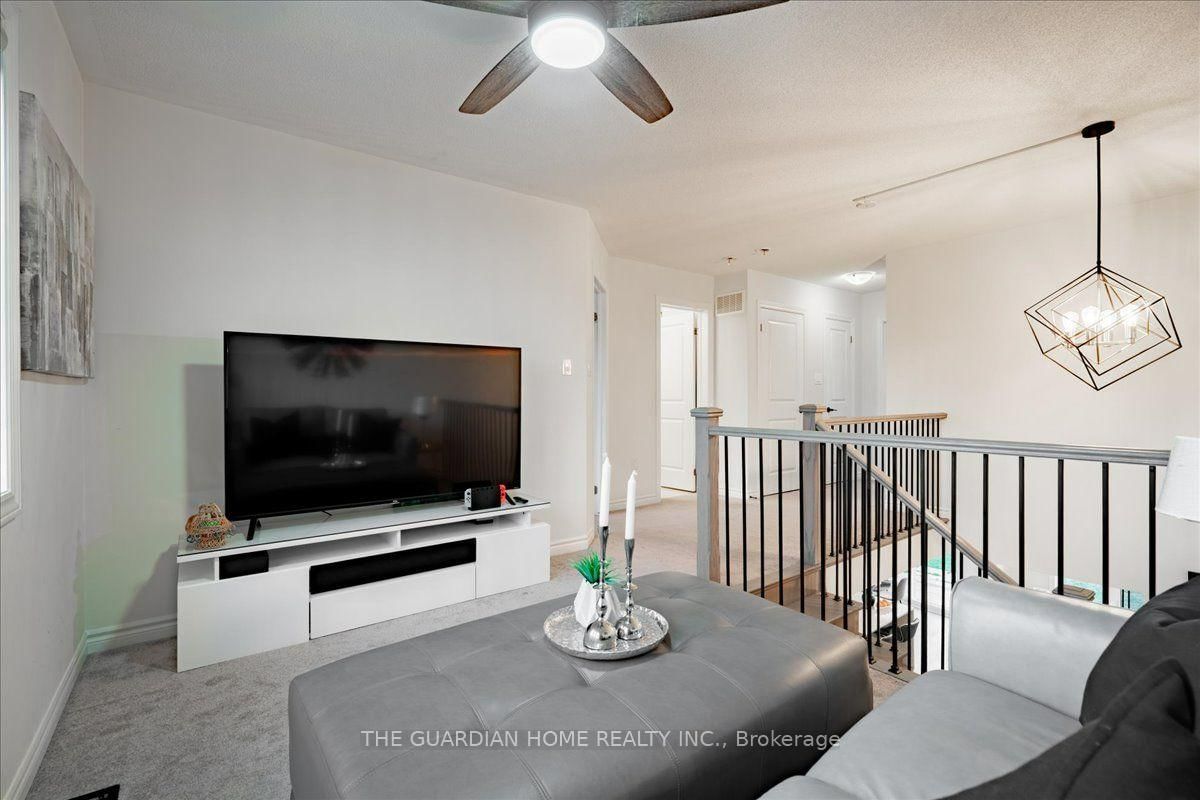
Open Stairs · Broadloom
Level: 2nd
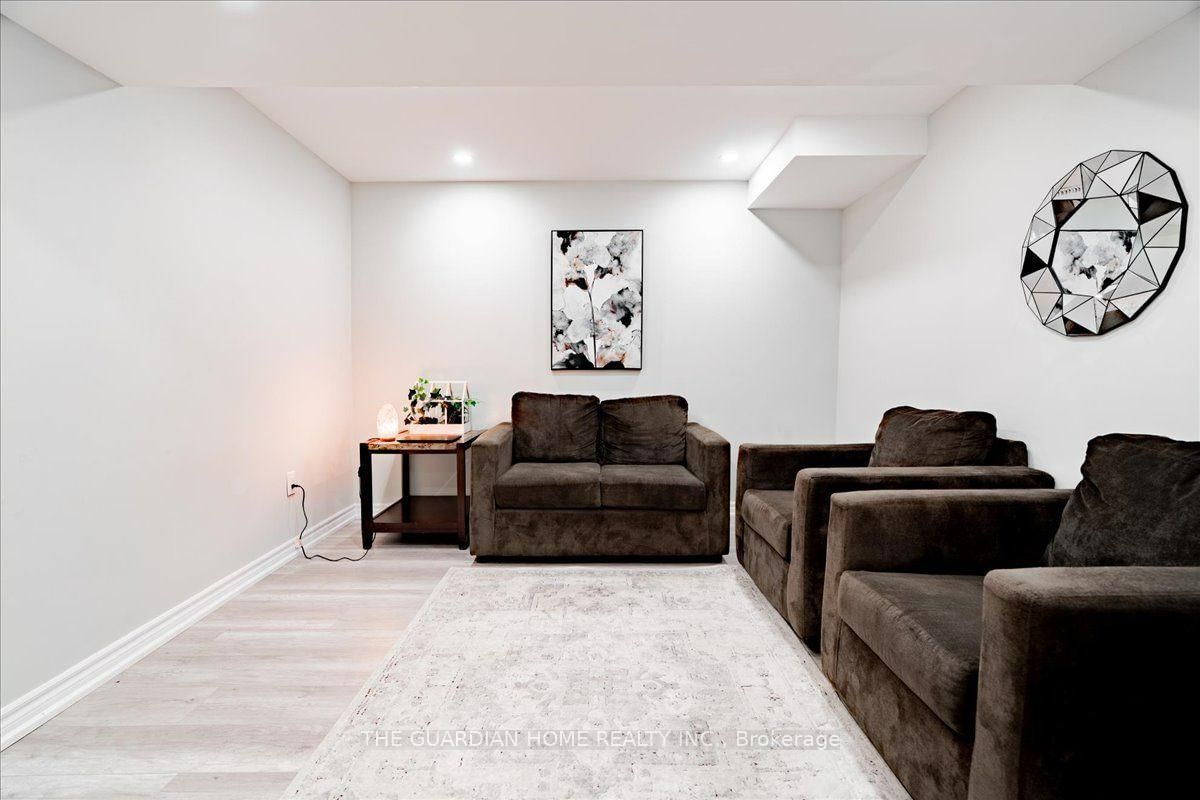
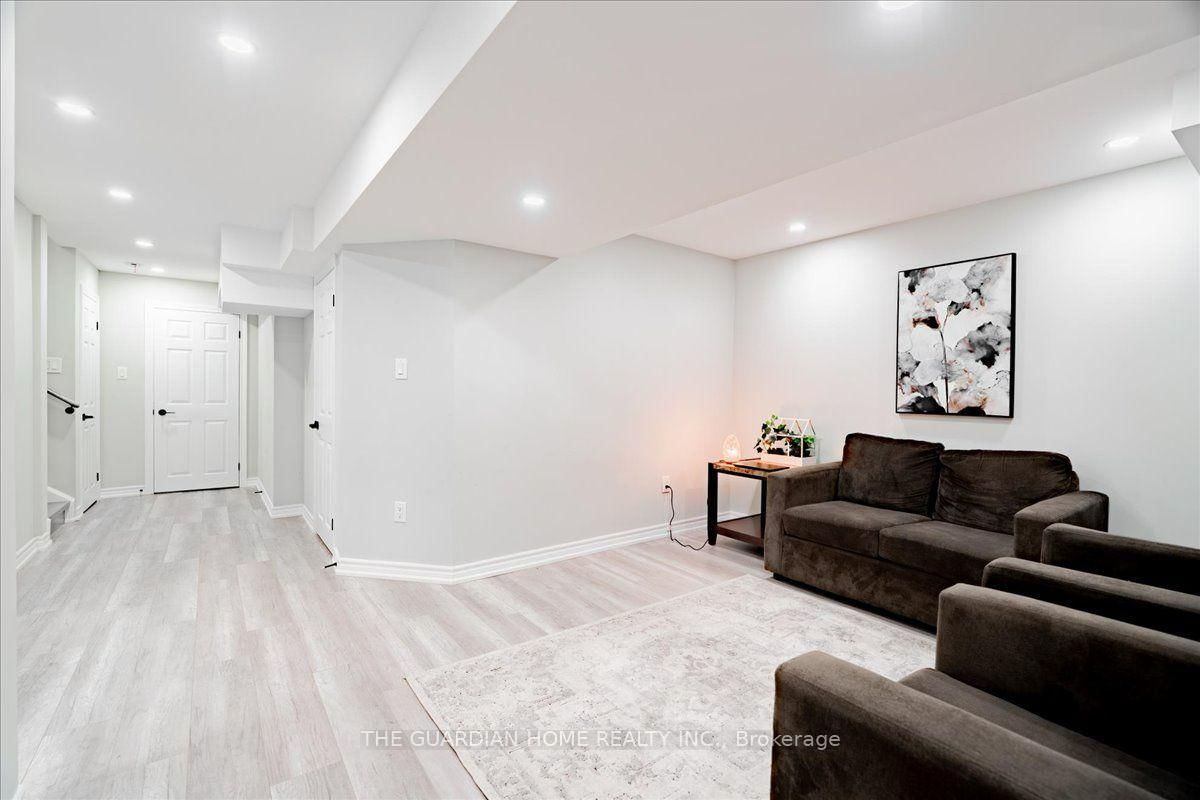
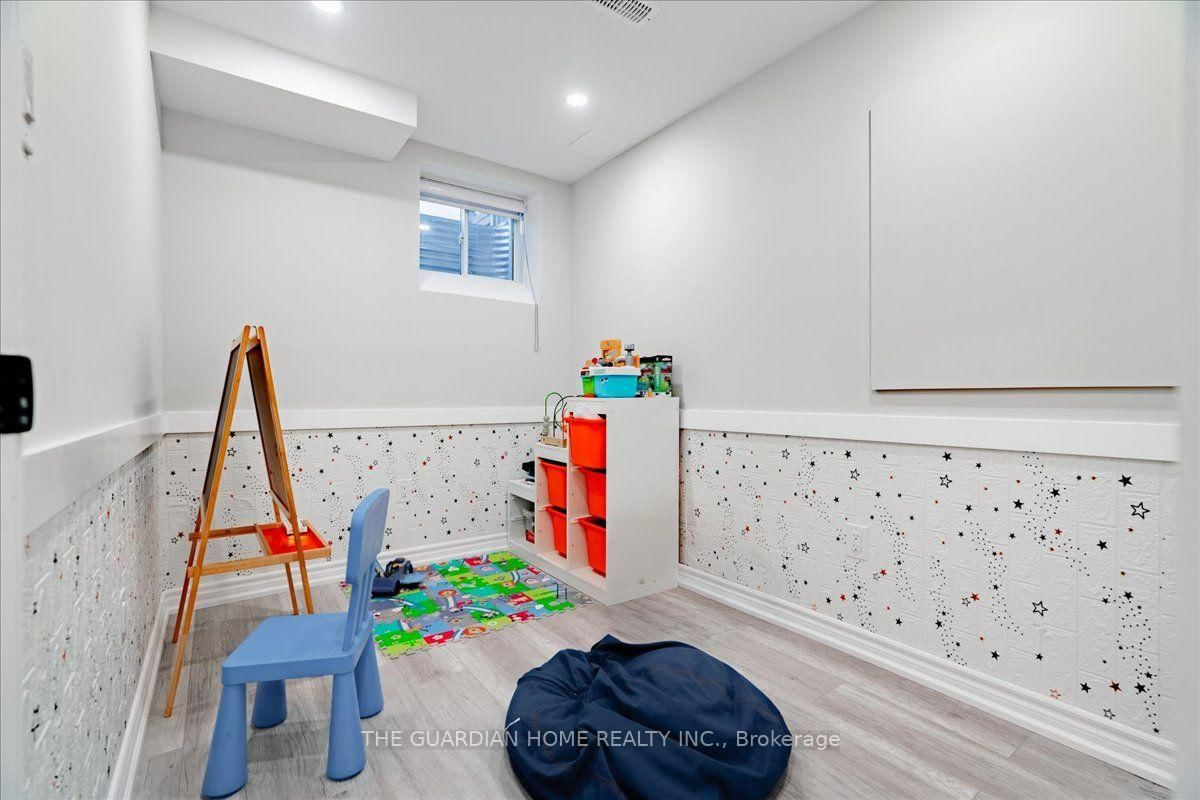
Window · Laminate
Level: Bsmt
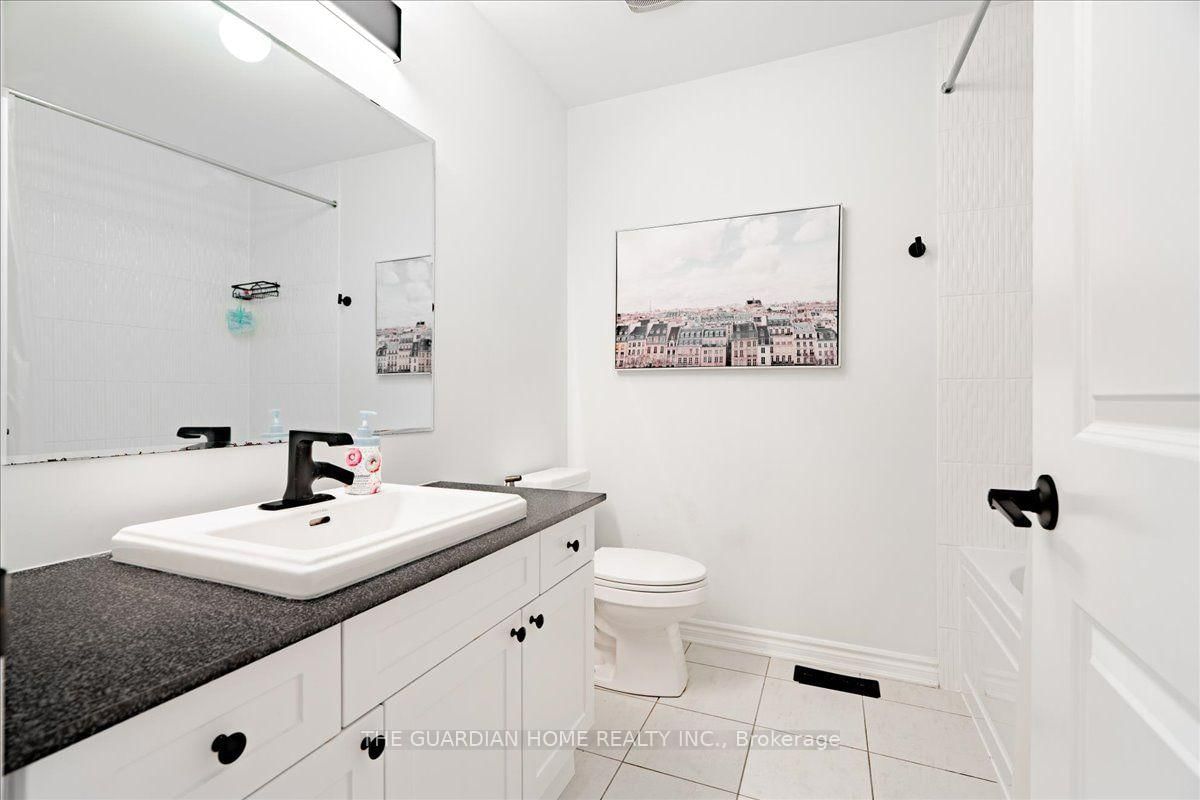
4 Pc Bath · Pot Lights · Laminate
Level: Bsmt
Comparable sales require sign in
Closing prices and sold comps are available to registered visitors who accept MLS® VOW terms on this site.
Monthly Payment
$4,121
Total monthly payment
$4,716
Break-even down payment
100%
Expand Neighbourhood demographics to load Statistics Canada census charts.
Expand Market details to load neighbourhood price and activity trends.
$899,000
$899,000
CAD
Estimated market value
The trademarks MLS®, Multiple Listing Service® and the associated logos are owned by CREA and identify the quality of services provided by real estate professionals who are members of CREA.