






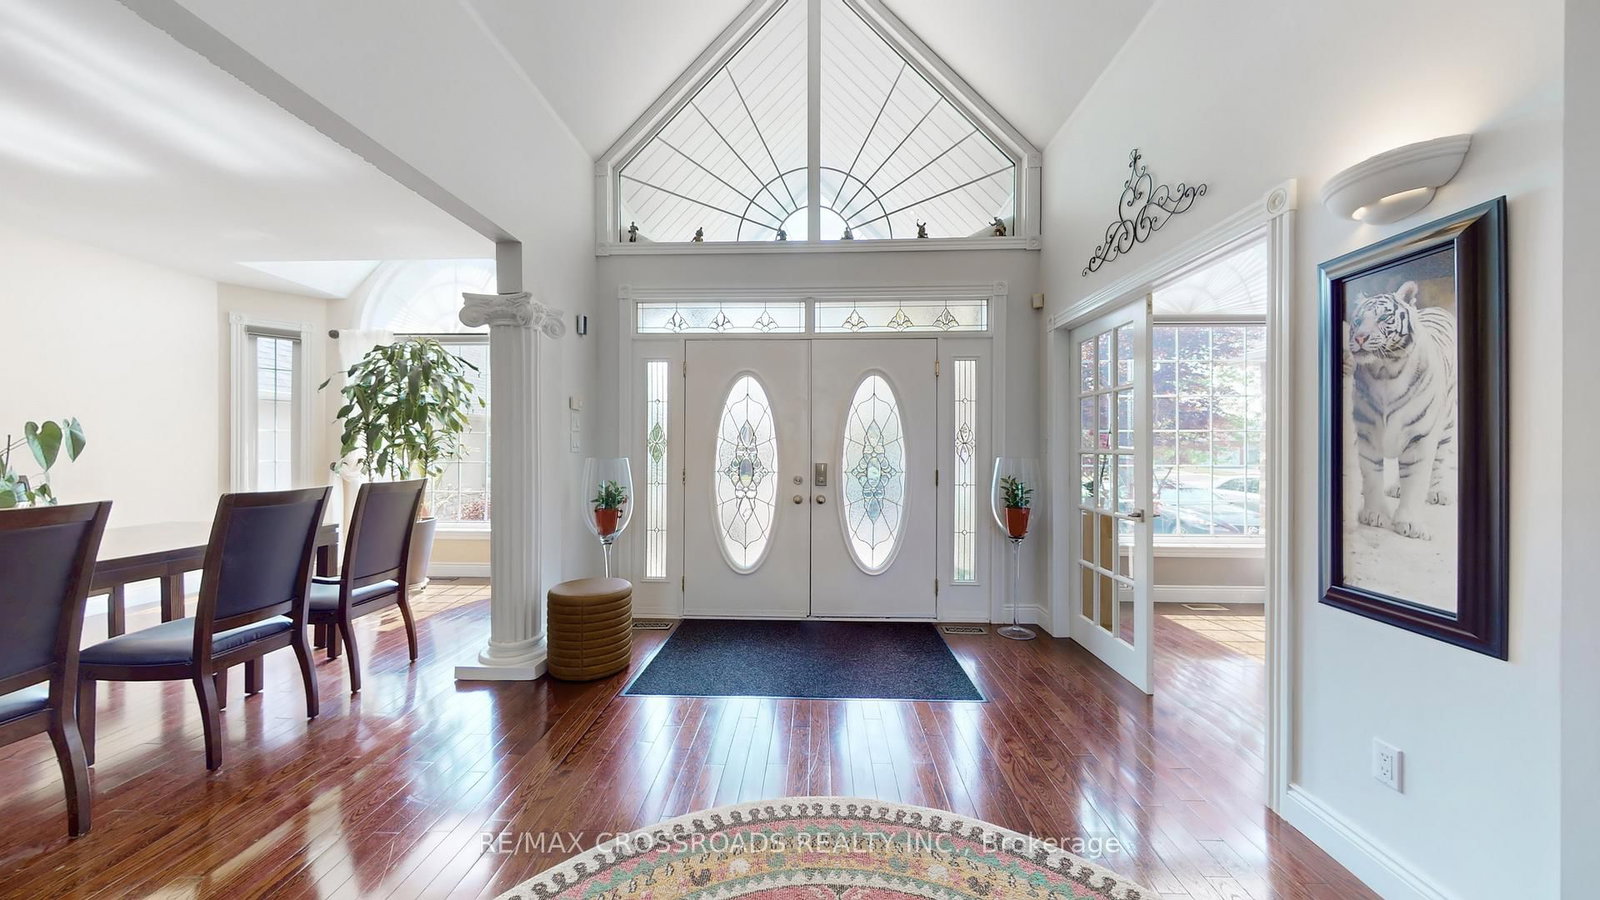



Foyer (10.09 × 3.22)
Cathedral Ceiling · hardwood floor · Open Concept
Level: Main

Rolling Acres, Whitby, Ontario L1R 3L1
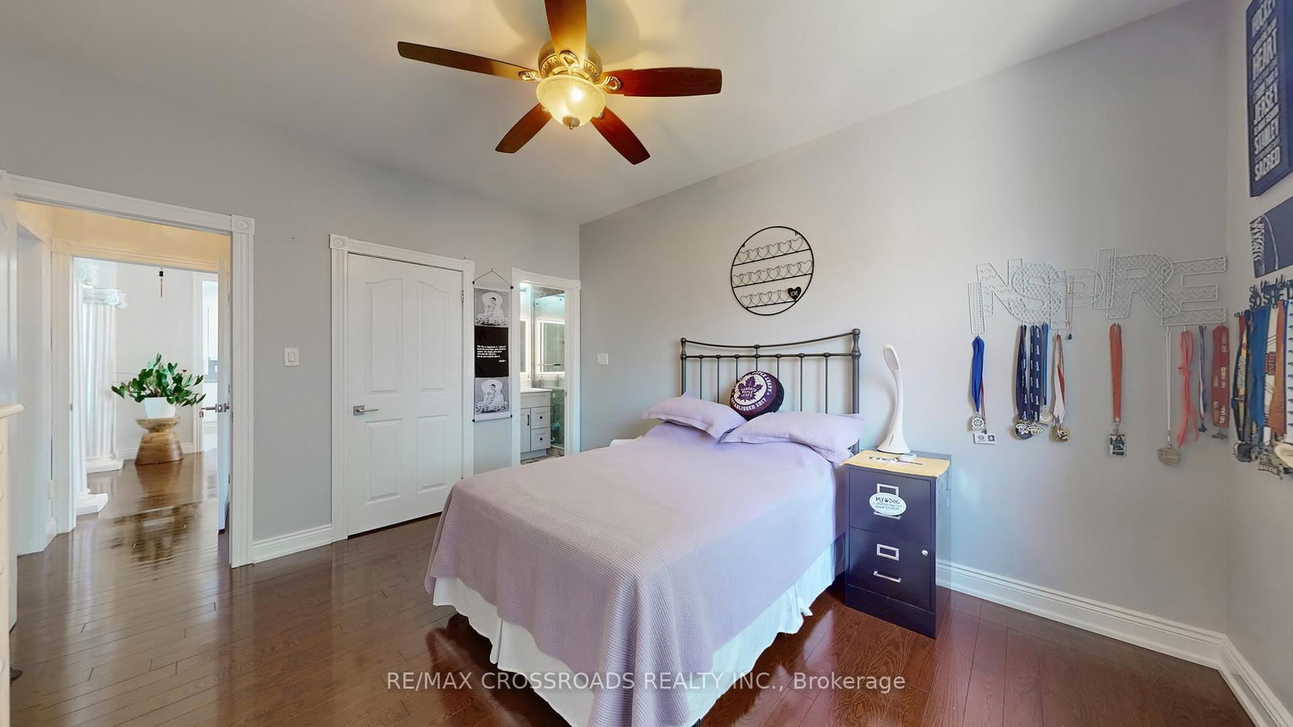
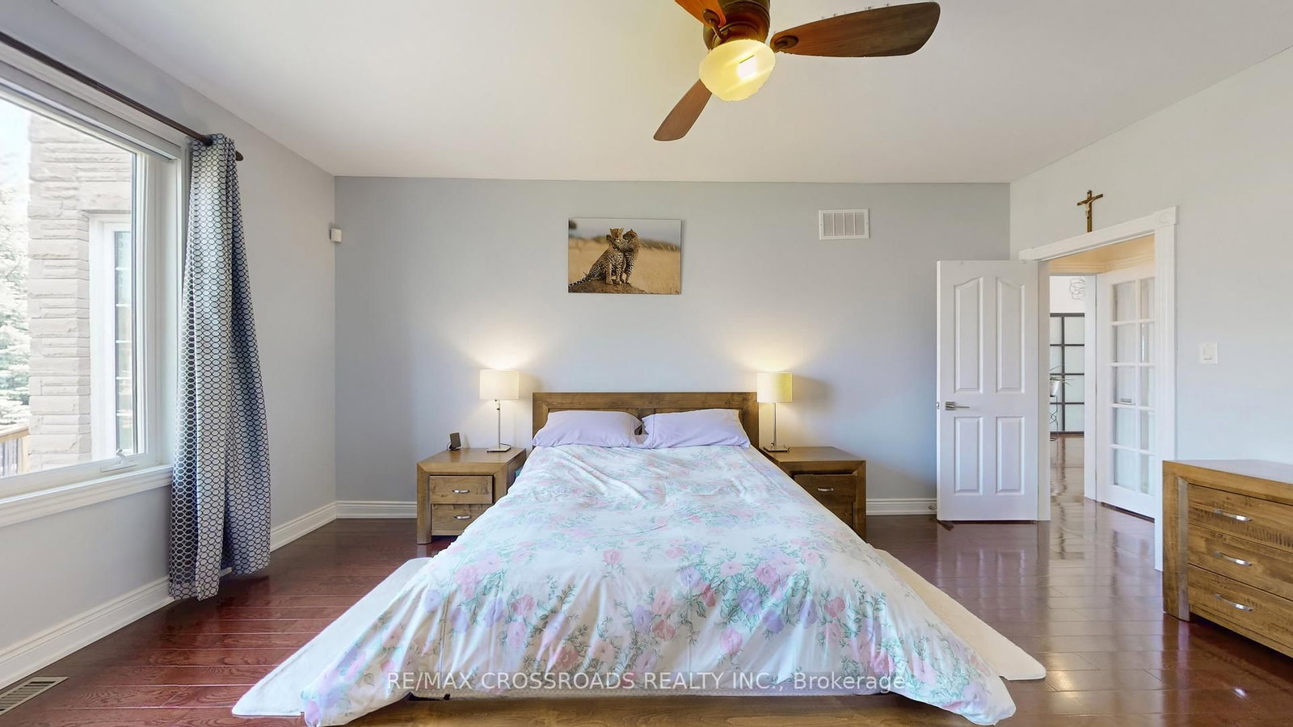
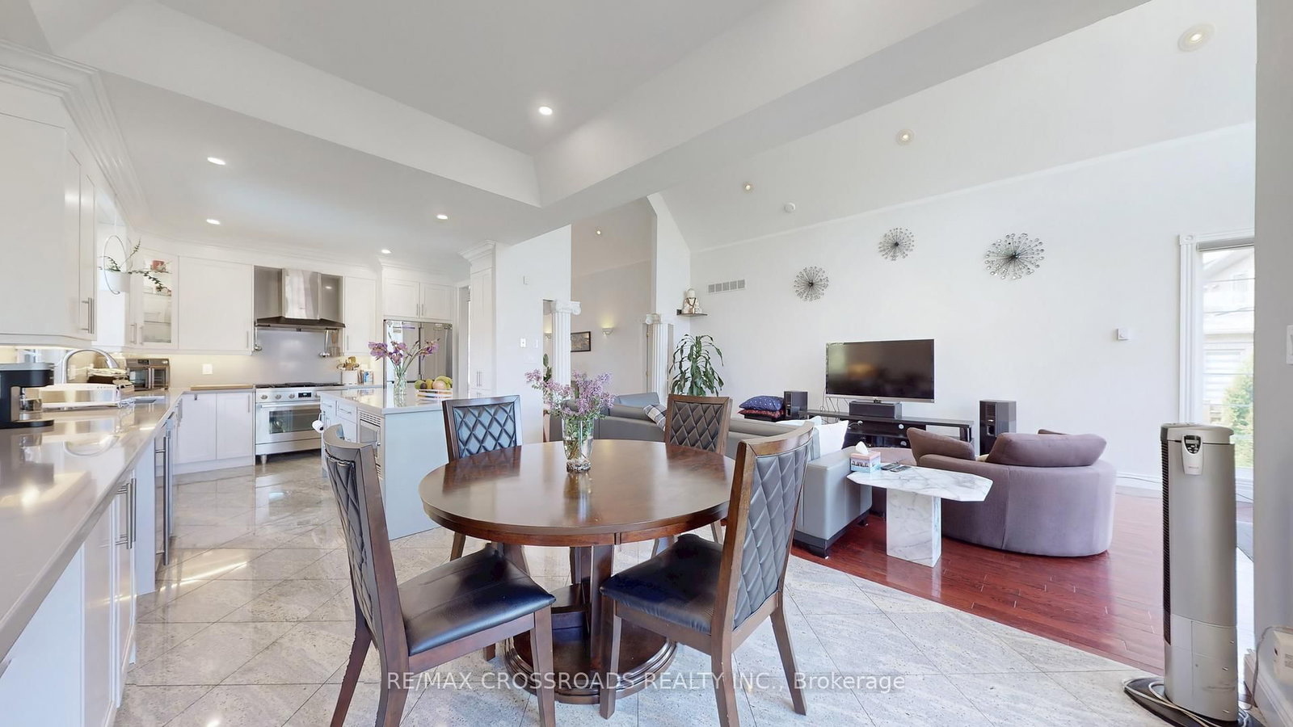
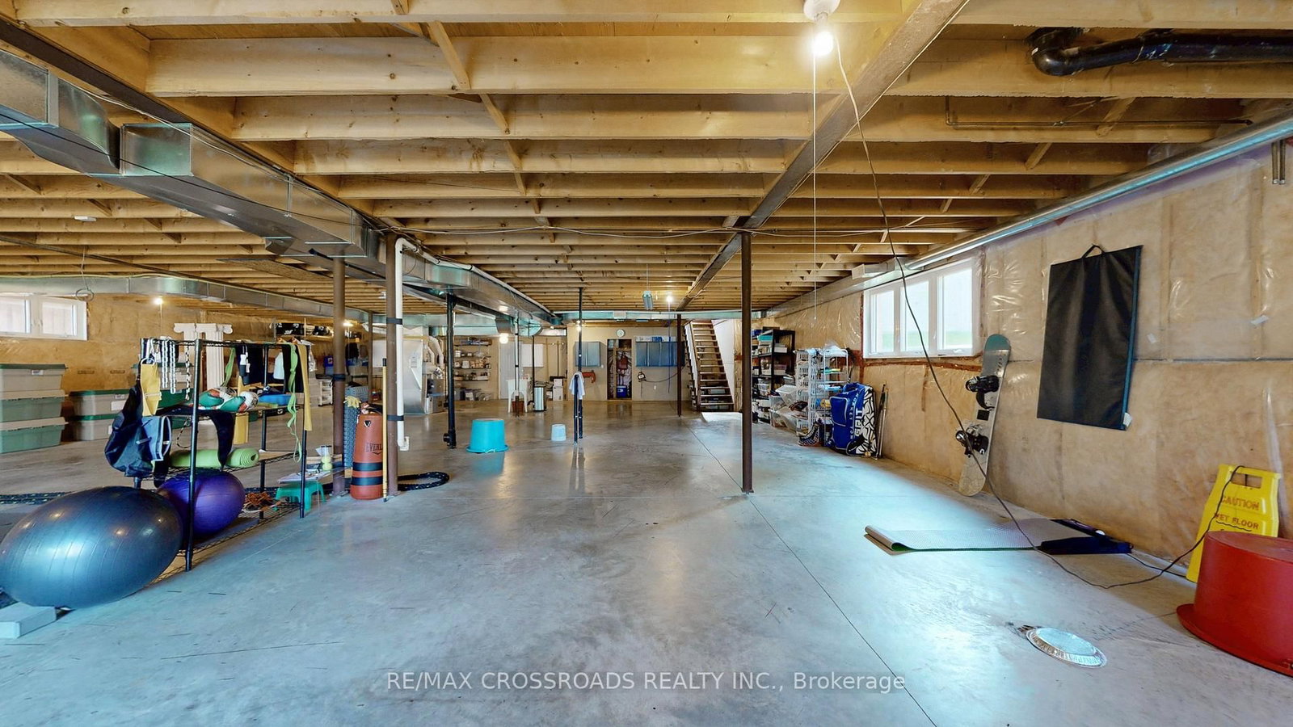
Rarely offered Custom Built Bungalow on a massive lot with a circular drive and a drive thru garage in a highly desirable friendly Neighbourhood. . This immaculate home shows of pride of ownership and will impress the most discerning buyer. The grand entrance has double doors that lead to a foyer with cathedral ceilings. Kitchen has been renovated from top to bottom with a quartz island, crown mouldings, high end 36' gas range and fridge, Fotile range hood and more. The primary bedroom has a private ensuite and walk-in closet, 2nd bedroom has a renovated ensuite as well, walkout to an amazing deck with a gas BBQ Hooked up from the family or the kitchen. pot lights Hardwood floor through out.The unfinished basement has multiple roughins and higher ceilings perfect for customization for a large family or the savvy investor. There is also a walkout to the massive backyard from the basement with abundant storage room, minutes to Mckinney arena , Walmart, Restaurants, Rona, golf course and Hwy 407. This home is also in the zoning of top ranking schools
Buy/Sell history for 3531 Garrard Rd, Whitby, Ontario
Sale history on this site covers the last 2 years, the window permitted under the TRREB MLS® VOW agreement.
| Date Start | Date End | List Price | Price | Event | Listing ID |
|---|---|---|---|---|---|
| N/A | N/A | $1,628,888 | N/A | For Sale | E13710100 |
Estimated value requires sign in
AI market estimates use sold comparables and are available after you sign in and accept MLS® VOW terms.
Cathedral Ceiling · hardwood floor · Open Concept
Level: Main
hardwood floor · Window · Sliding Doors
Level: Main
Large Window · hardwood floor · Open Concept
Level: Main
French Doors · hardwood floor · Window
Level: Main
Cathedral Ceiling · Gas Fireplace · hardwood floor
Level: Main
Stainless Steel Appl · Quartz Counter · Crown Moulding
Level: Main
4 Pc Ensuite · W/I Closet · hardwood floor
Level: Main
3 Pc Ensuite · Closet · hardwood floor
Level: Main
Closet · Window · hardwood floor
Level: Main
W/O To Garage · Tile Floor · Walk-Out
Level: Main
Comparable sales require sign in
Closing prices and sold comps are available to registered visitors who accept MLS® VOW terms on this site.
Monthly Payment
$7,467
Total monthly payment
$8,421
Break-even down payment
100%
Expand Neighbourhood demographics to load Statistics Canada census charts.
Expand Market details to load neighbourhood price and activity trends.
$1,628,888
$1,628,888
CAD
Estimated market value
The trademarks MLS®, Multiple Listing Service® and the associated logos are owned by CREA and identify the quality of services provided by real estate professionals who are members of CREA.