


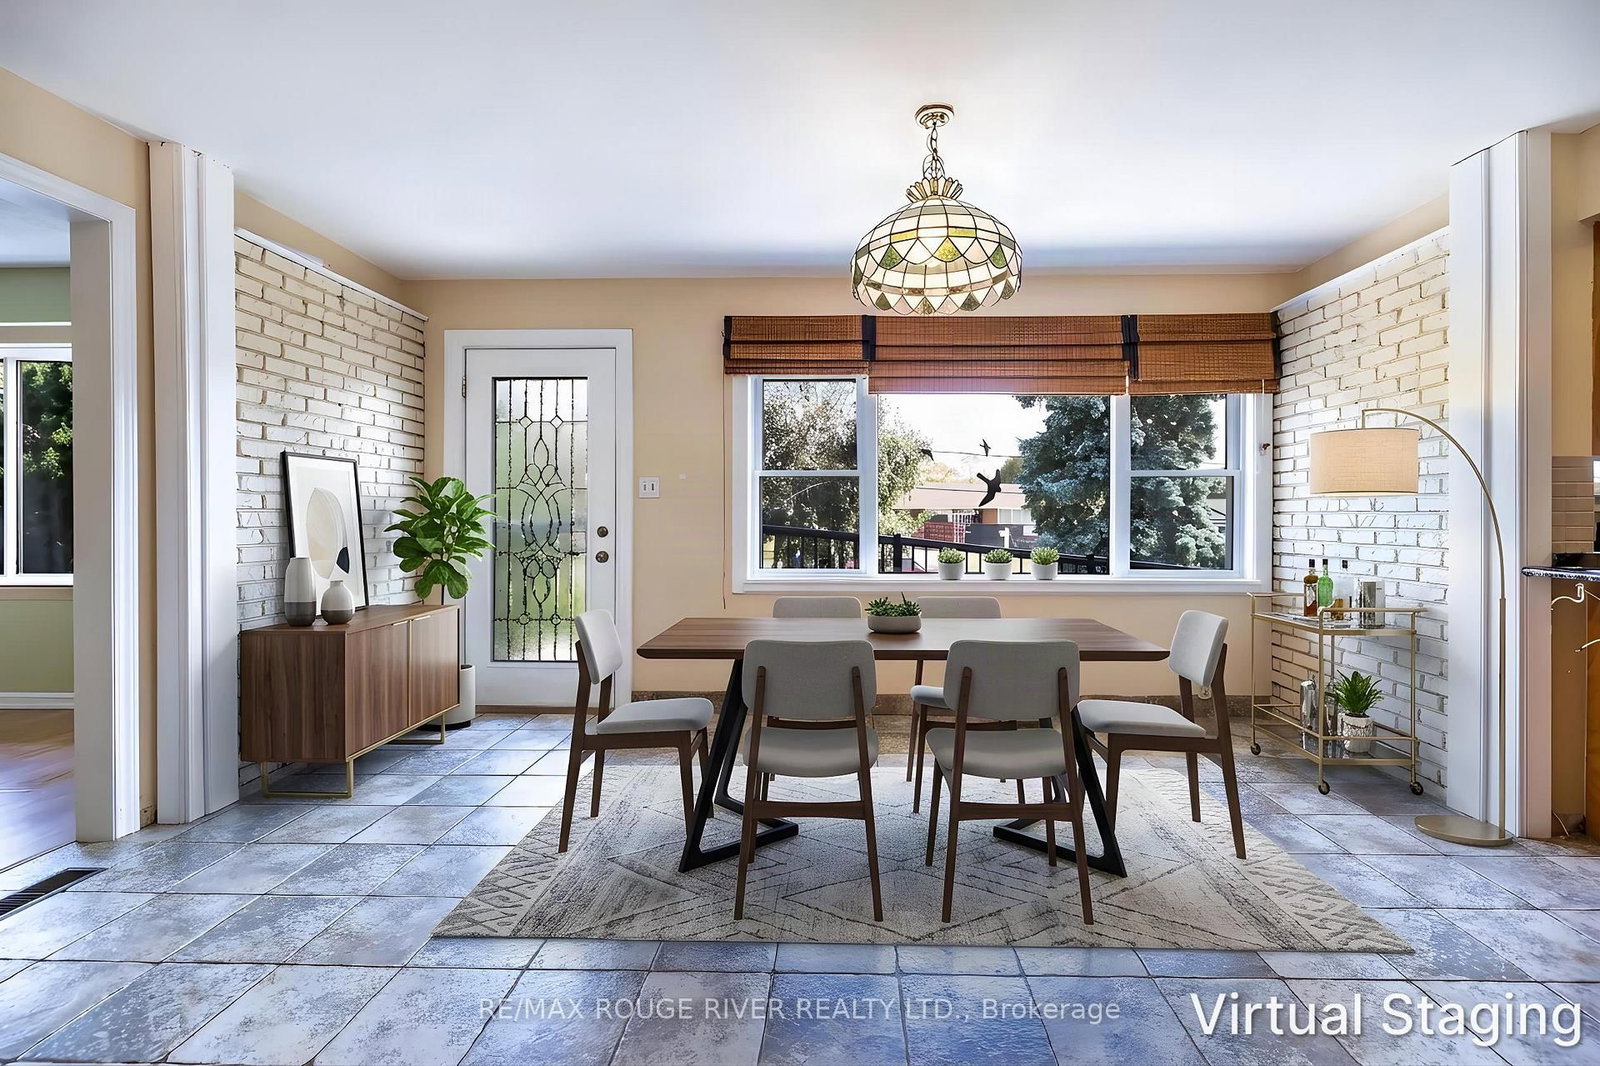


Kitchen (3.06 × 4.92)
Granite Counter · Open Concept · Pantry
Level: Main

Blue Grass Meadows, Whitby, Ontario L1N 3K6
Opportunity Knocks!! Welcome To This Rarely Offered Oversized 95 x 177 Foot Fully Fenced Private Lot!! On It Sits Spacious Open Concept 3 Bedroom Bungalow In The Beautiful Neighbourhood Of Blue Grass Meadows!! 1285 Sq Ft Main Floor!! Kitchen With Granite Counters! Gas Stove! Renovated Main Floor Bathroom! Freshly Painted!! Enjoy The Expansive Deck, Great For Entertaining Which Overlooks The Beautifully Landscaped Backyard. The Lower Level Is A Finished Walkout Basement, With An In-Law Suite, Including A Kitchen And Full Bathroom!! The Detached Garage Is Connected To the Home By A Breezeway! Giant Driveway With Plenty Of Parking!!
Buy/Sell history for 184 Garrard Rd, Whitby, Ontario
Sale history on this site covers the last 2 years, the window permitted under the TRREB MLS® VOW agreement.
| Date Start | Date End | List Price | Price | Event | Listing ID |
|---|---|---|---|---|---|
| N/A | N/A | $998,000 | N/A | For Sale | E14028542 |
Estimated value requires sign in
AI market estimates use sold comparables and are available after you sign in and accept MLS® VOW terms.
Granite Counter · Open Concept · Pantry
Level: Main
Open Concept · Ceramic Floor
Level: Main
Open Concept · Laminate · Bay Window
Level: Main
Large Closet · Large Window
Level: Main
Large Window · Large Closet
Level: Main
Laminate · Large Closet · W/O To Deck
Level: Main
Large Window · Laminate
Level: Lower
Open Concept · Fireplace
Level: Lower
Open Concept · Walk-Out
Level: Lower
Comparable sales require sign in
Closing prices and sold comps are available to registered visitors who accept MLS® VOW terms on this site.
Monthly Payment
$4,575
Total monthly payment
$5,104
Break-even down payment
100%
Expand Neighbourhood demographics to load Statistics Canada census charts.
Expand Market details to load neighbourhood price and activity trends.
$998,000
$998,000
CAD
Estimated market value
The trademarks MLS®, Multiple Listing Service® and the associated logos are owned by CREA and identify the quality of services provided by real estate professionals who are members of CREA.