








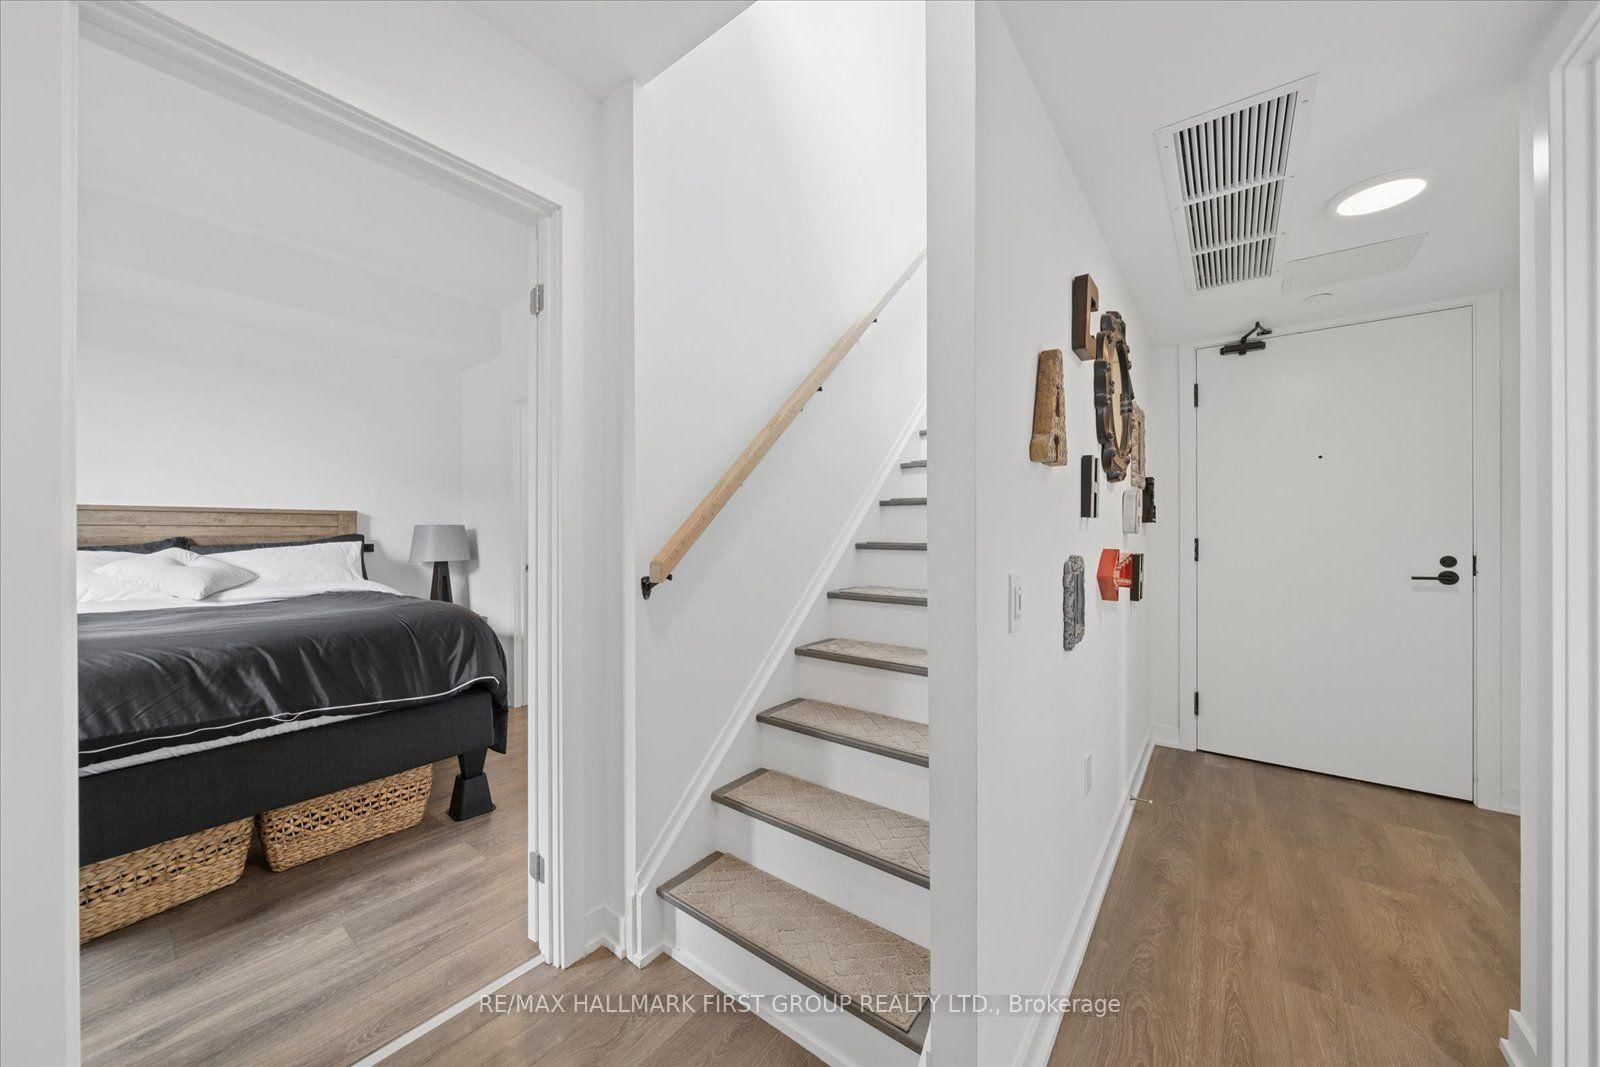


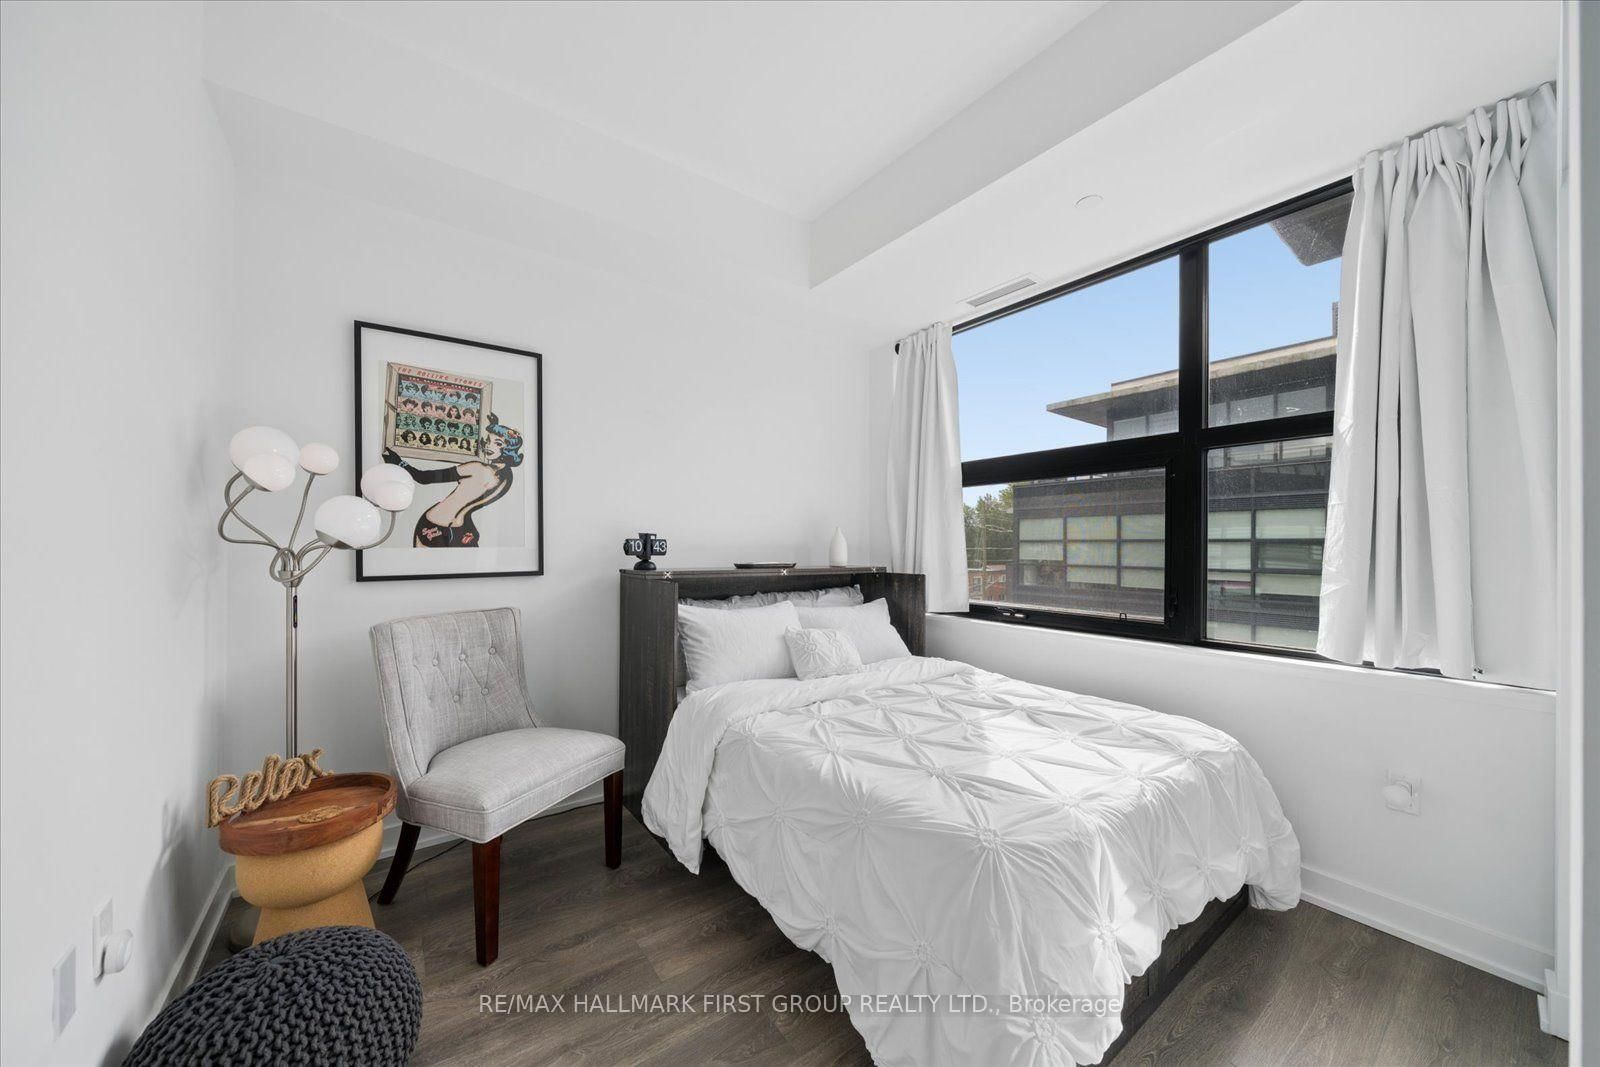







Br (2.89 × 3.21)
Laminate
Level: Main

Port Whitby, Whitby, Ontario L1N 1B9
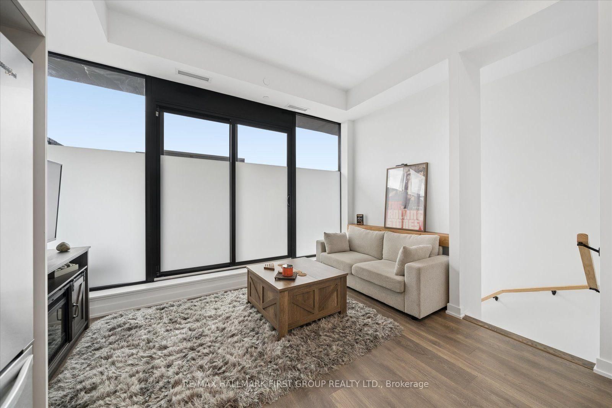
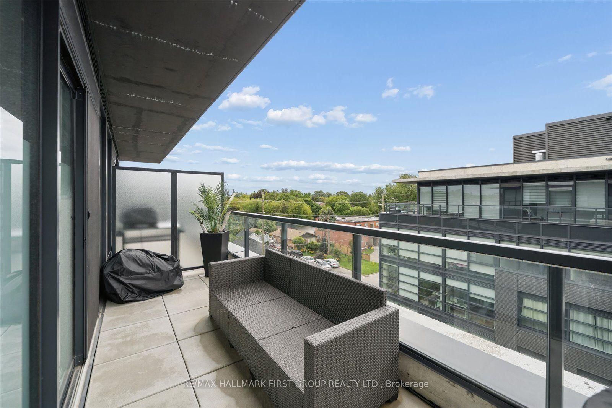
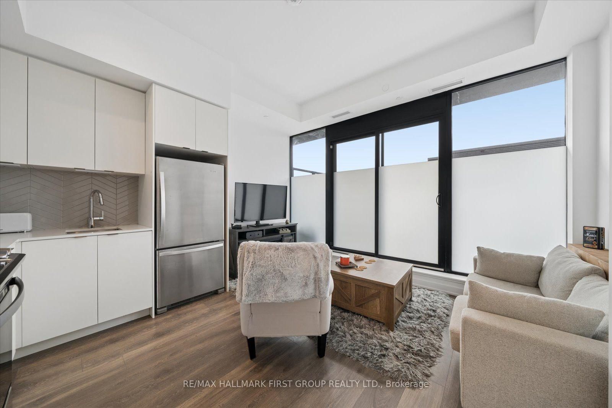
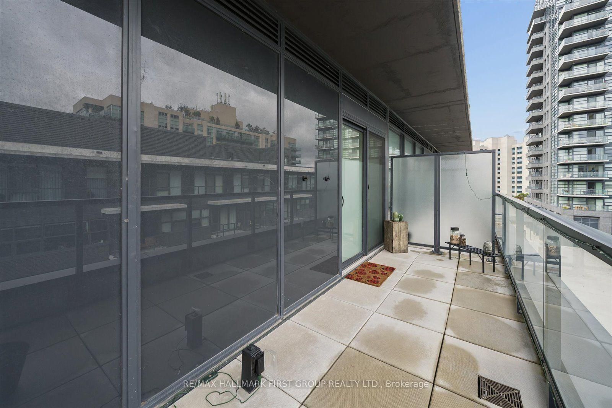
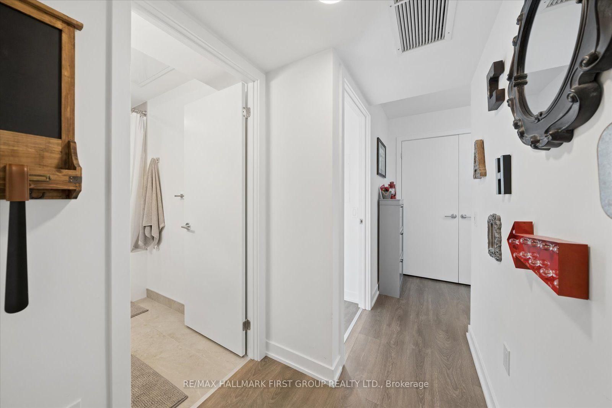
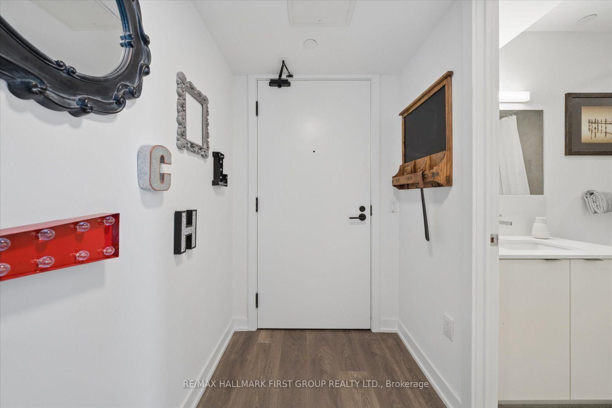
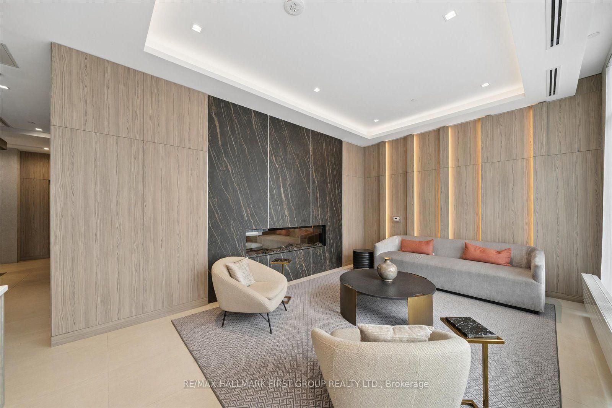
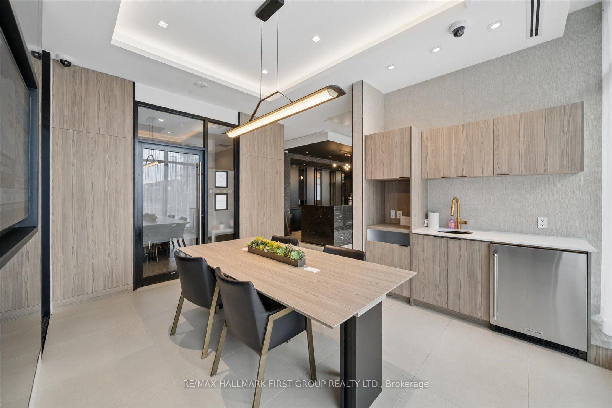
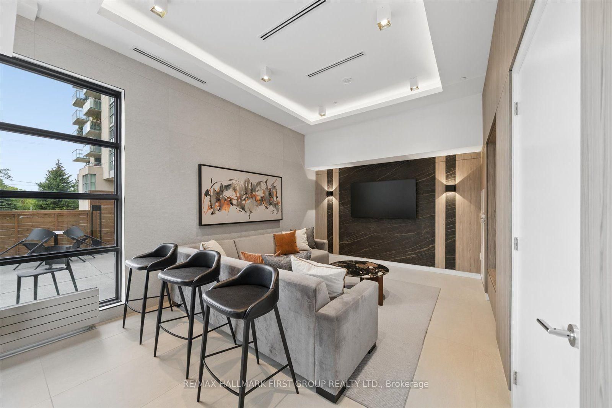
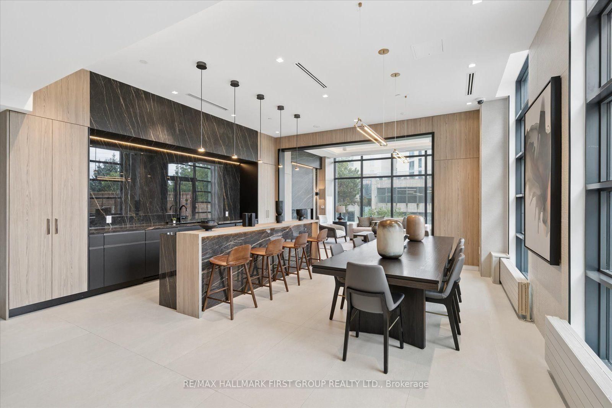
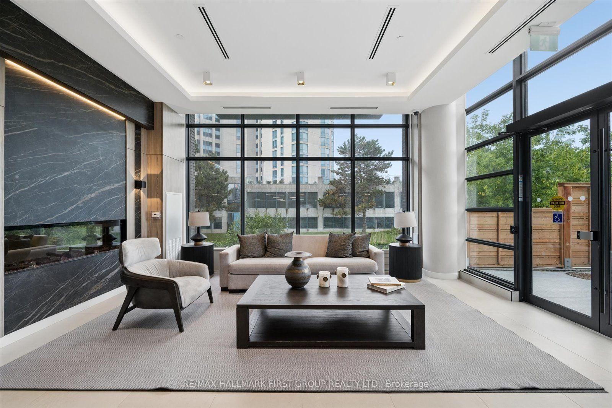
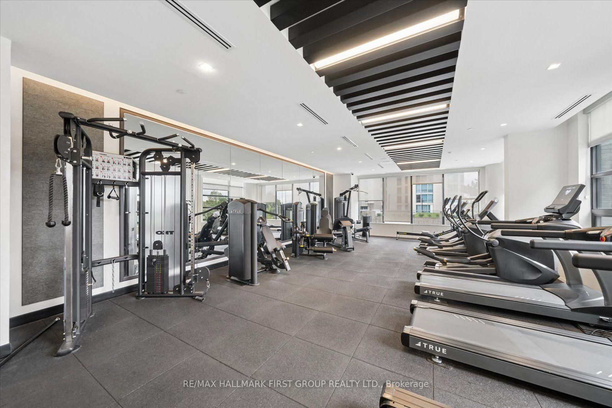
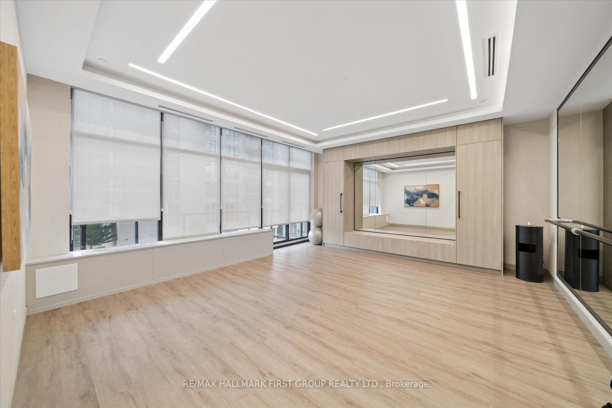
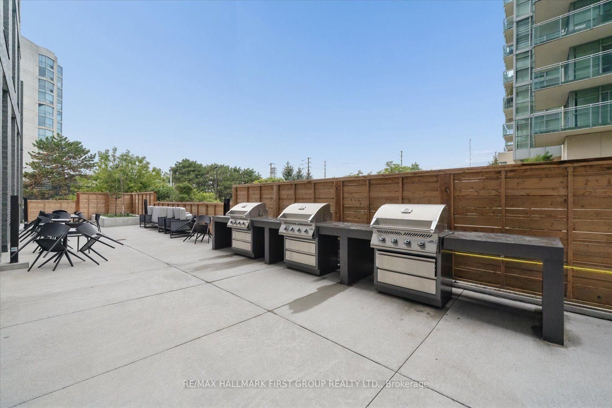
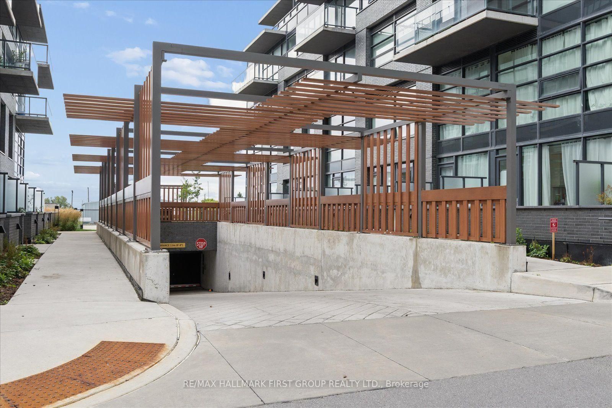
Gorgeous newly built, 2-storey condo townhouse, offering 2 bedrooms and 2 full bathrooms! Located in the popular 'Port Whitby' neighbourhood, just minutes from Highways 401 & 407, Whitby GO Station, shopping, restaurants, the waterfront and waterfront trail. This is the perfect location for commuting and everyday enjoyment and convenience! This beautiful home features laminate flooring throughout, stainless steel appliances, a cozy dining area, 3 balconies, underground garage parking, central air and an ensuite laundry. Building amenities include: concierge, fitness centre/gym, and a party room with outdoor BBQ terrace - all free to use! This unit can remain furnished or be leased unfurnished. PLUS: there are empty units onsite so if you have visitors, you can rent another unit per night for a fee.
Buy/Sell history for 423-1612 Charles St, Whitby, Ontario
Sale history on this site covers the last 2 years, the window permitted under the TRREB MLS® VOW agreement.
| Date Start | Date End | List Price | Price | Event | Listing ID |
|---|---|---|---|---|---|
| N/A | N/A | $2,600 | N/A | For Lease | E13711692 |
Estimated value requires sign in
AI market estimates use sold comparables and are available after you sign in and accept MLS® VOW terms.
Laminate
Level: Main
Laminate · W/O To Balcony · Ensuite Bath
Level: Main
Laminate · W/O To Balcony · Open Concept
Level: 2nd
Laminate · Stainless Steel Appl · Open Concept
Level: 2nd
Laminate · W/O To Balcony
Level: 2nd
Comparable sales require sign in
Closing prices and sold comps are available to registered visitors who accept MLS® VOW terms on this site.
Mortgage tools apply to sale listings.
Expand Neighbourhood demographics to load Statistics Canada census charts.
Expand Market details to load neighbourhood price and activity trends.
$2,600/mo
$2,600/mo
CAD
Estimated market value
The trademarks MLS®, Multiple Listing Service® and the associated logos are owned by CREA and identify the quality of services provided by real estate professionals who are members of CREA.