
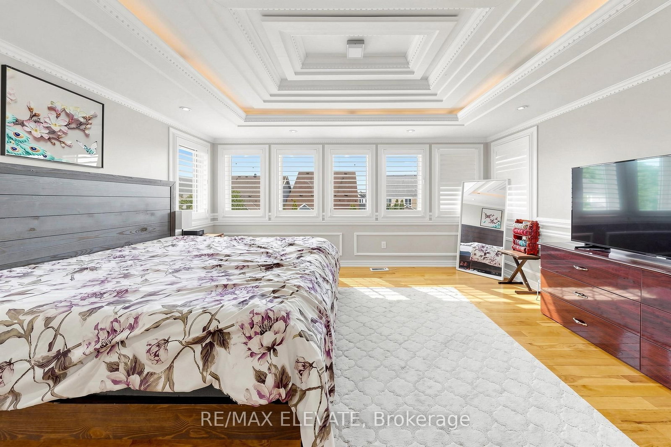
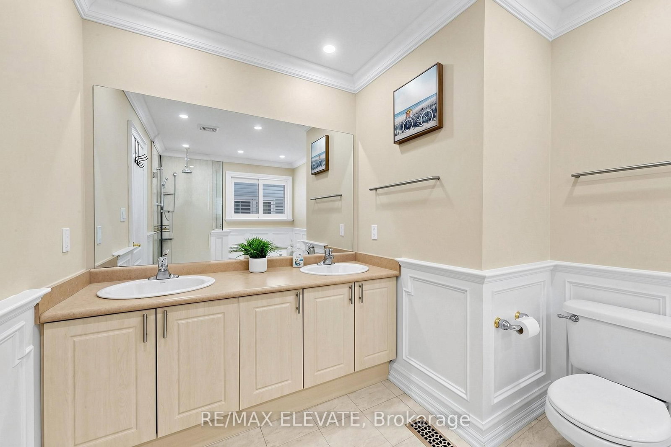
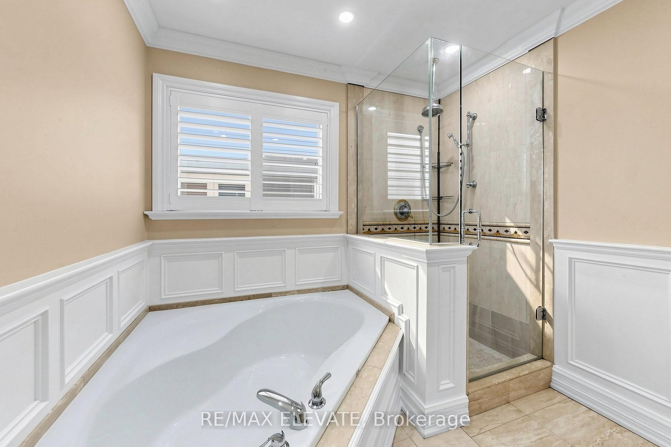
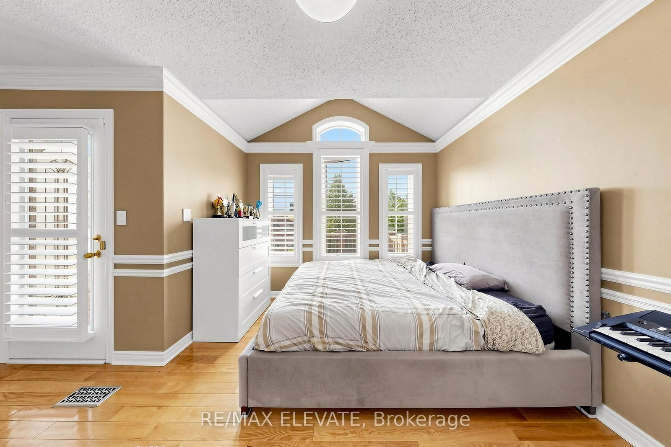
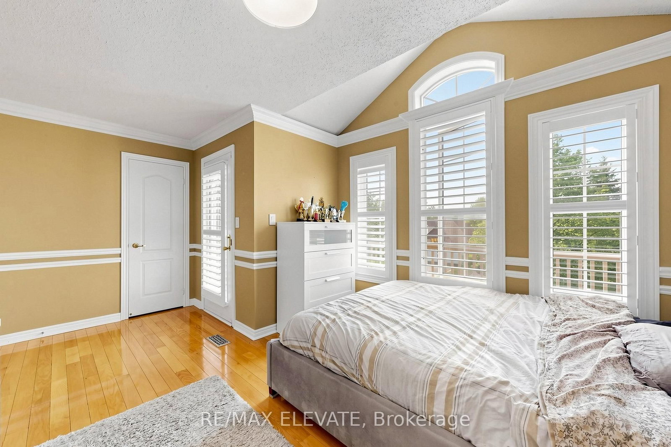
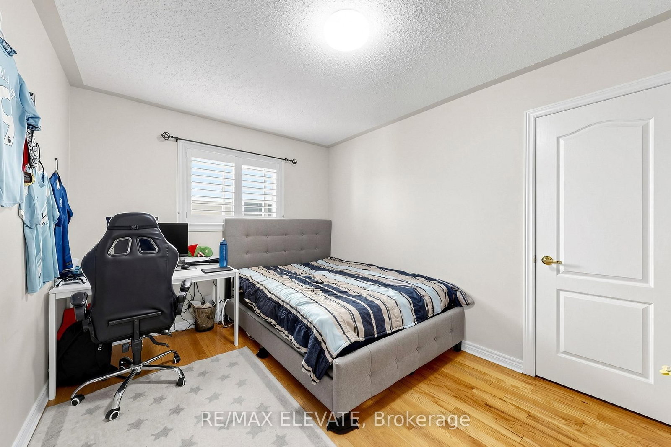
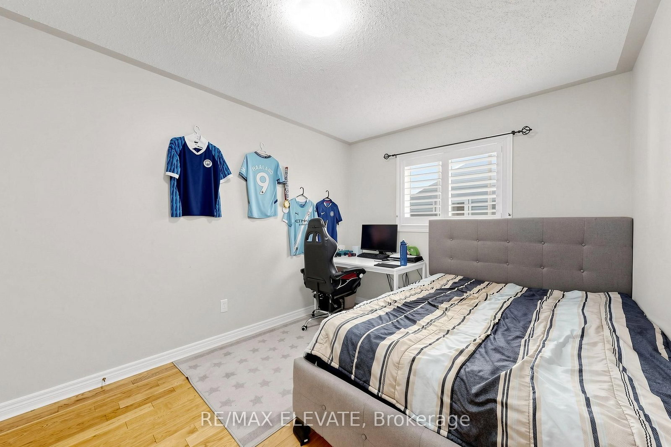

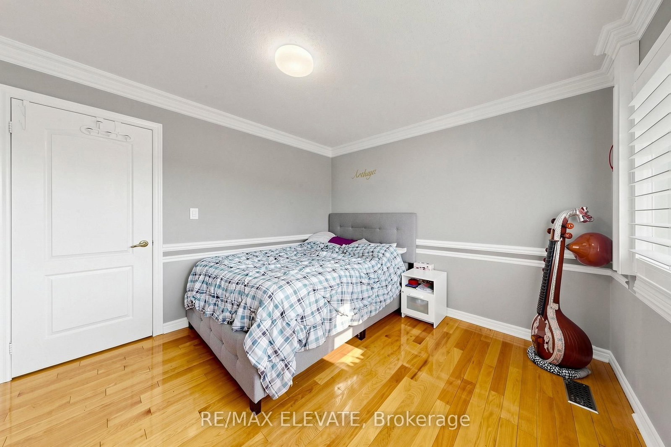


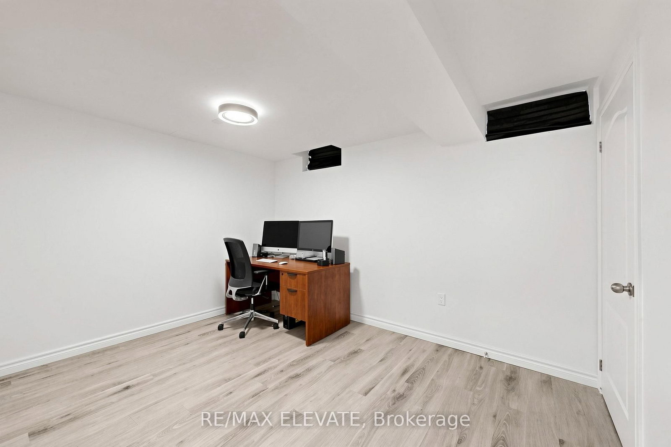
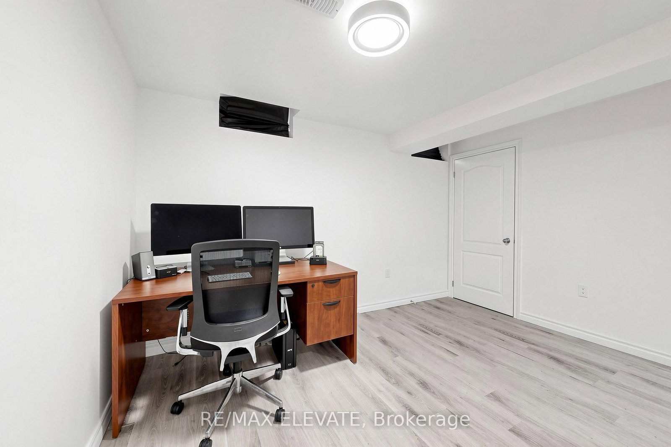
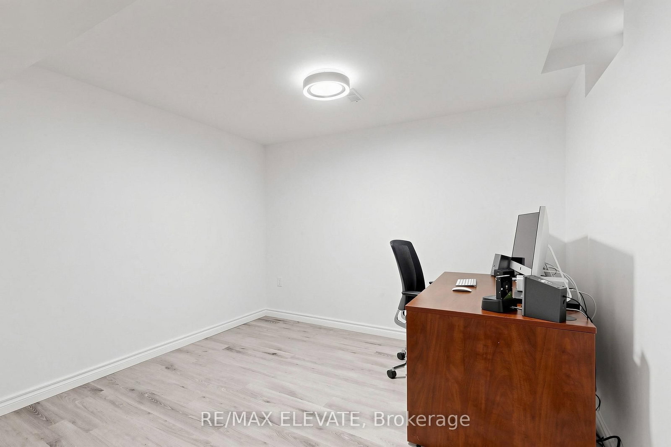
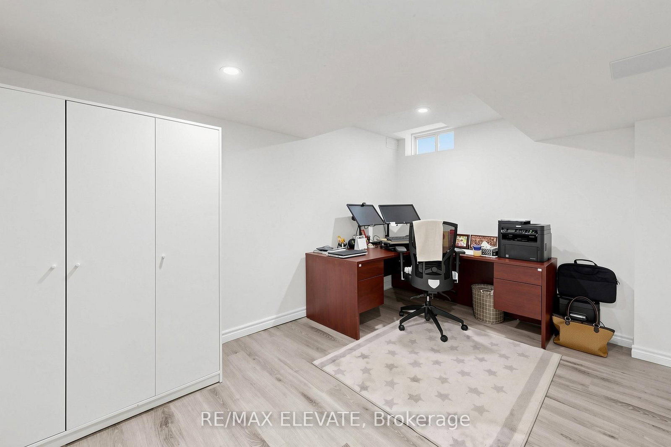
Room 1
Level not provided

Brooklin, Whitby, Ontario L1M 2J1
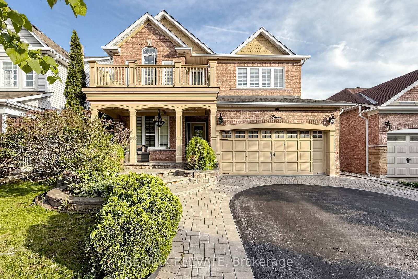
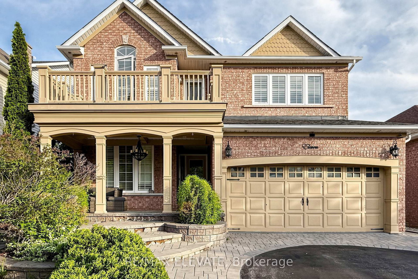
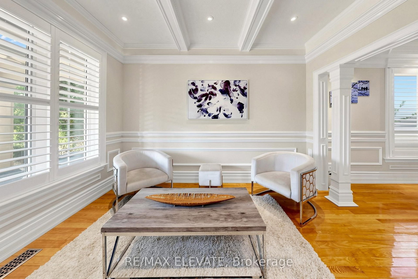
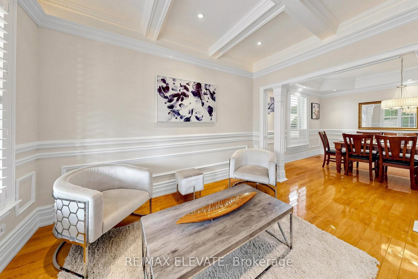
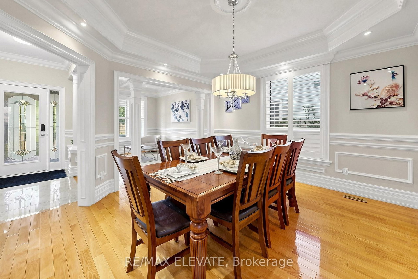
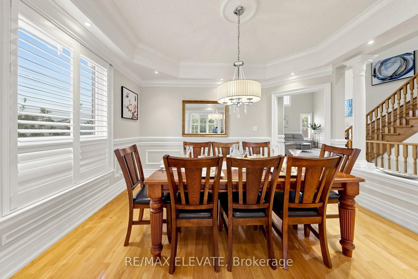
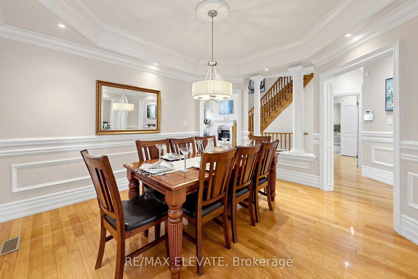
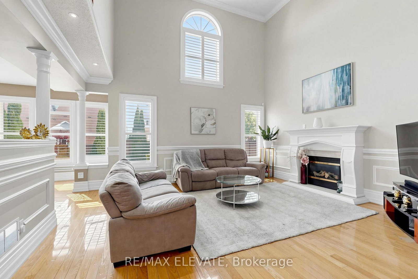
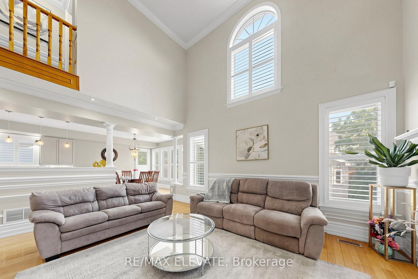
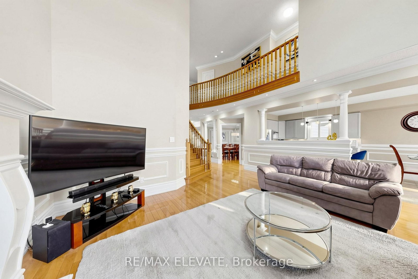
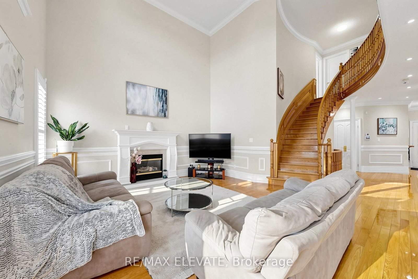
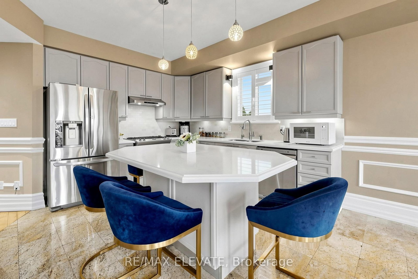
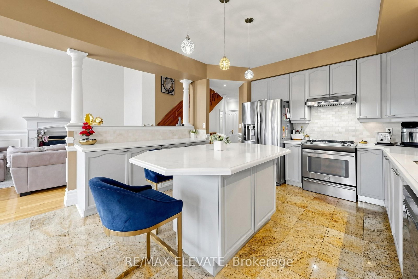
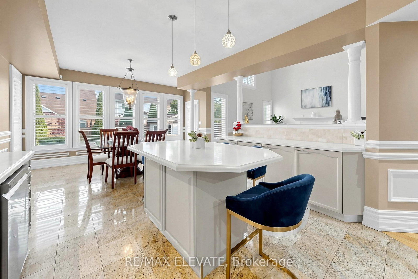
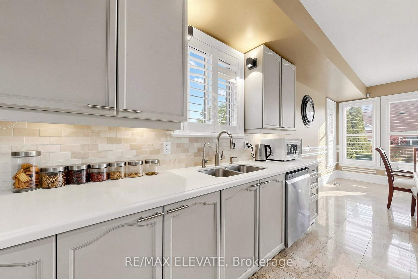
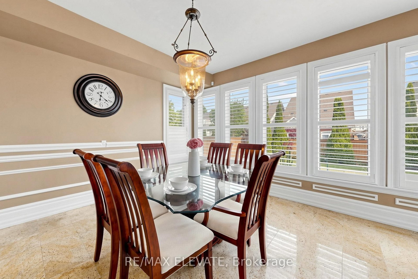
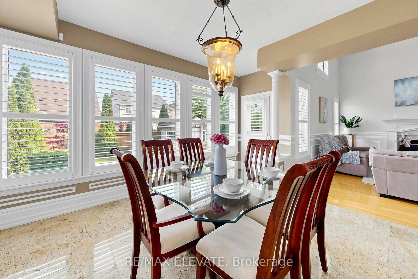
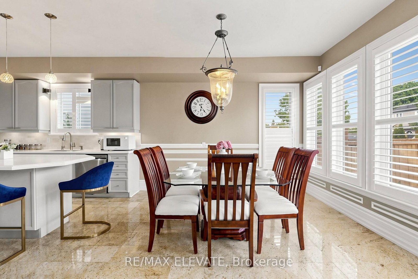
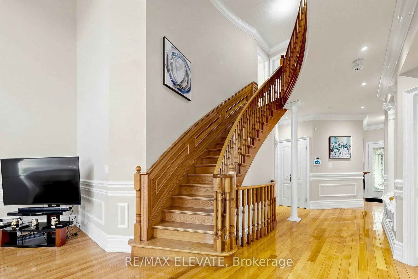
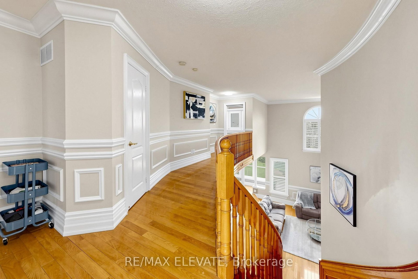
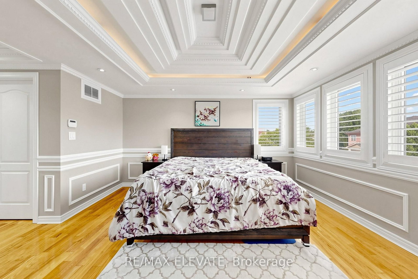
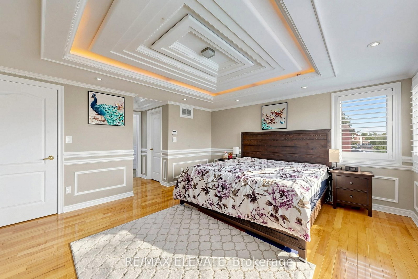
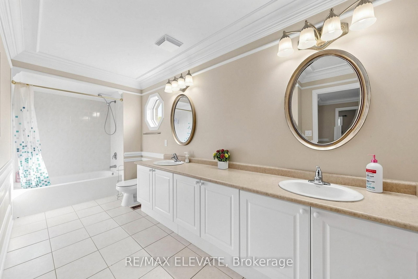
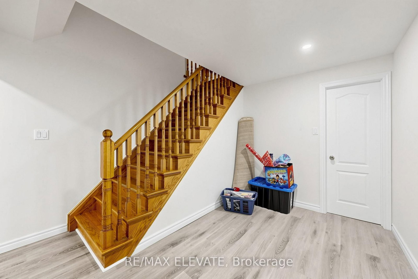
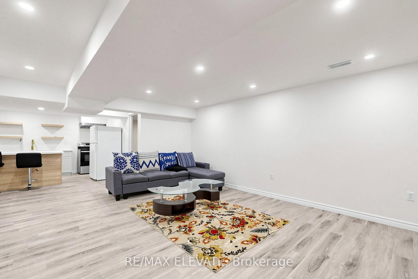
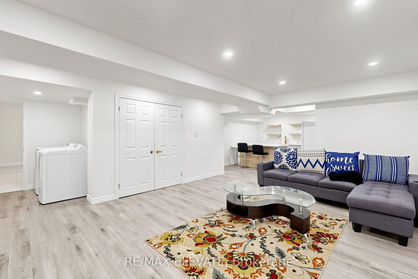
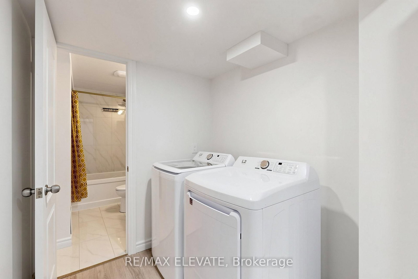
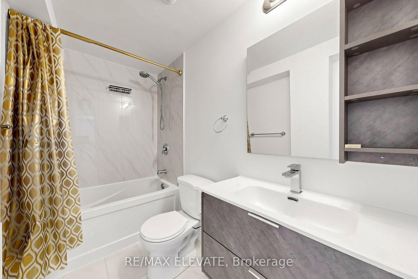
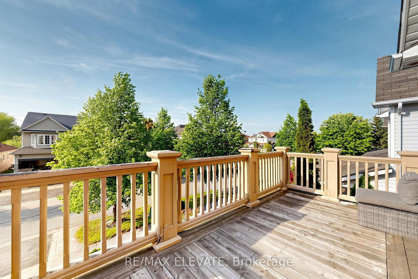
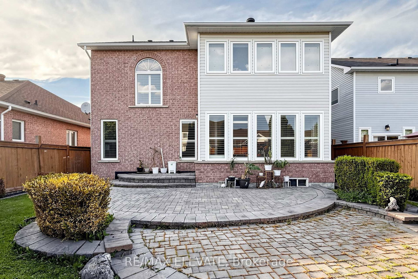
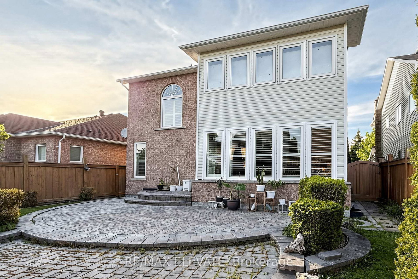
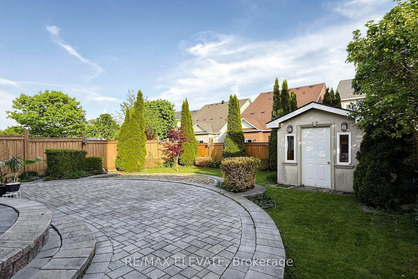
Welcome to your dream home! Nestled in a quiet, highly sought-after neighbourhood in the prestigious community of Brooklin, this spectacular 4+2 bedroom all-brick detached home is a true showstopper. Inside, enjoy extensive luxury upgrades including elegant crown moulding, coffered ceilings, and a stunning gourmet main kitchen boasting quartz counters and premium appliances. The bright breakfast area walks out to a private backyard oasis, complete with beautiful interlocking, lush landscaping, and an automatic sprinkler system. The fully finished lower level offers an incredible layout for multi-generational living, complete with a full second kitchen and two additional bedrooms! Perfectly located just minutes away from top-rated schools, beautiful parks, the Brooklin Community Centre, charming downtown shops, and offering incredibly easy access to Highways 407 & 412.
Buy/Sell history for 11 Joshua Blvd, Whitby, Ontario
Sale history on this site covers the last 2 years, the window permitted under the TRREB MLS® VOW agreement.
| Date Start | Date End | List Price | Price | Event | Listing ID |
|---|---|---|---|---|---|
| N/A | N/A | $999,900 | N/A | Pc | E13491274 |
Estimated value requires sign in
AI market estimates use sold comparables and are available after you sign in and accept MLS® VOW terms.
Level not provided
Level not provided
Level not provided
Level not provided
Level not provided
Level not provided
Level not provided
Level not provided
Level not provided
Level not provided
Level not provided
Level not provided
Comparable sales require sign in
Closing prices and sold comps are available to registered visitors who accept MLS® VOW terms on this site.
Monthly Payment
$4,584
Total monthly payment
$5,380
Break-even down payment
100%
Expand Neighbourhood demographics to load Statistics Canada census charts.
Expand Market details to load neighbourhood price and activity trends.
$999,900
$999,900
CAD
Estimated market value
The trademarks MLS®, Multiple Listing Service® and the associated logos are owned by CREA and identify the quality of services provided by real estate professionals who are members of CREA.